Space Planning
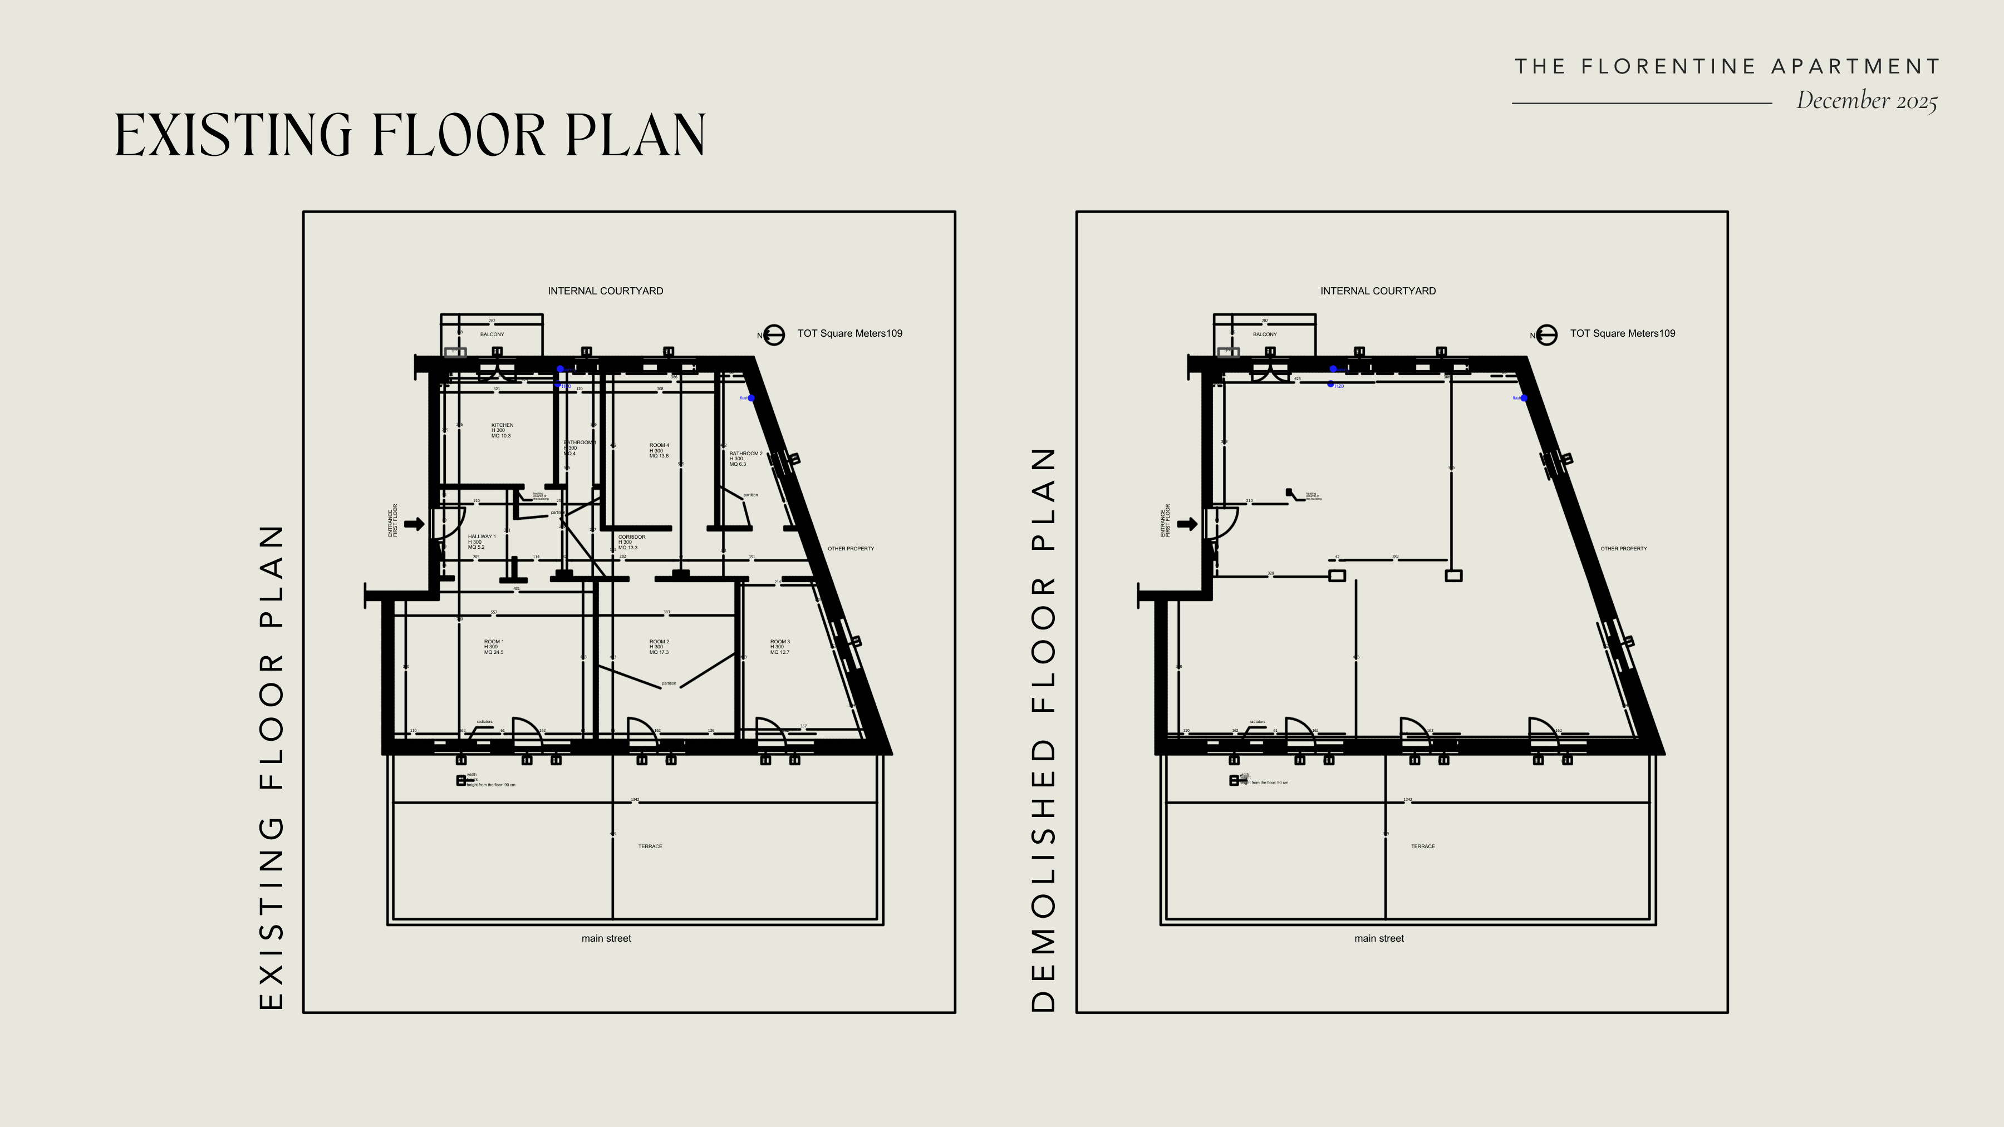
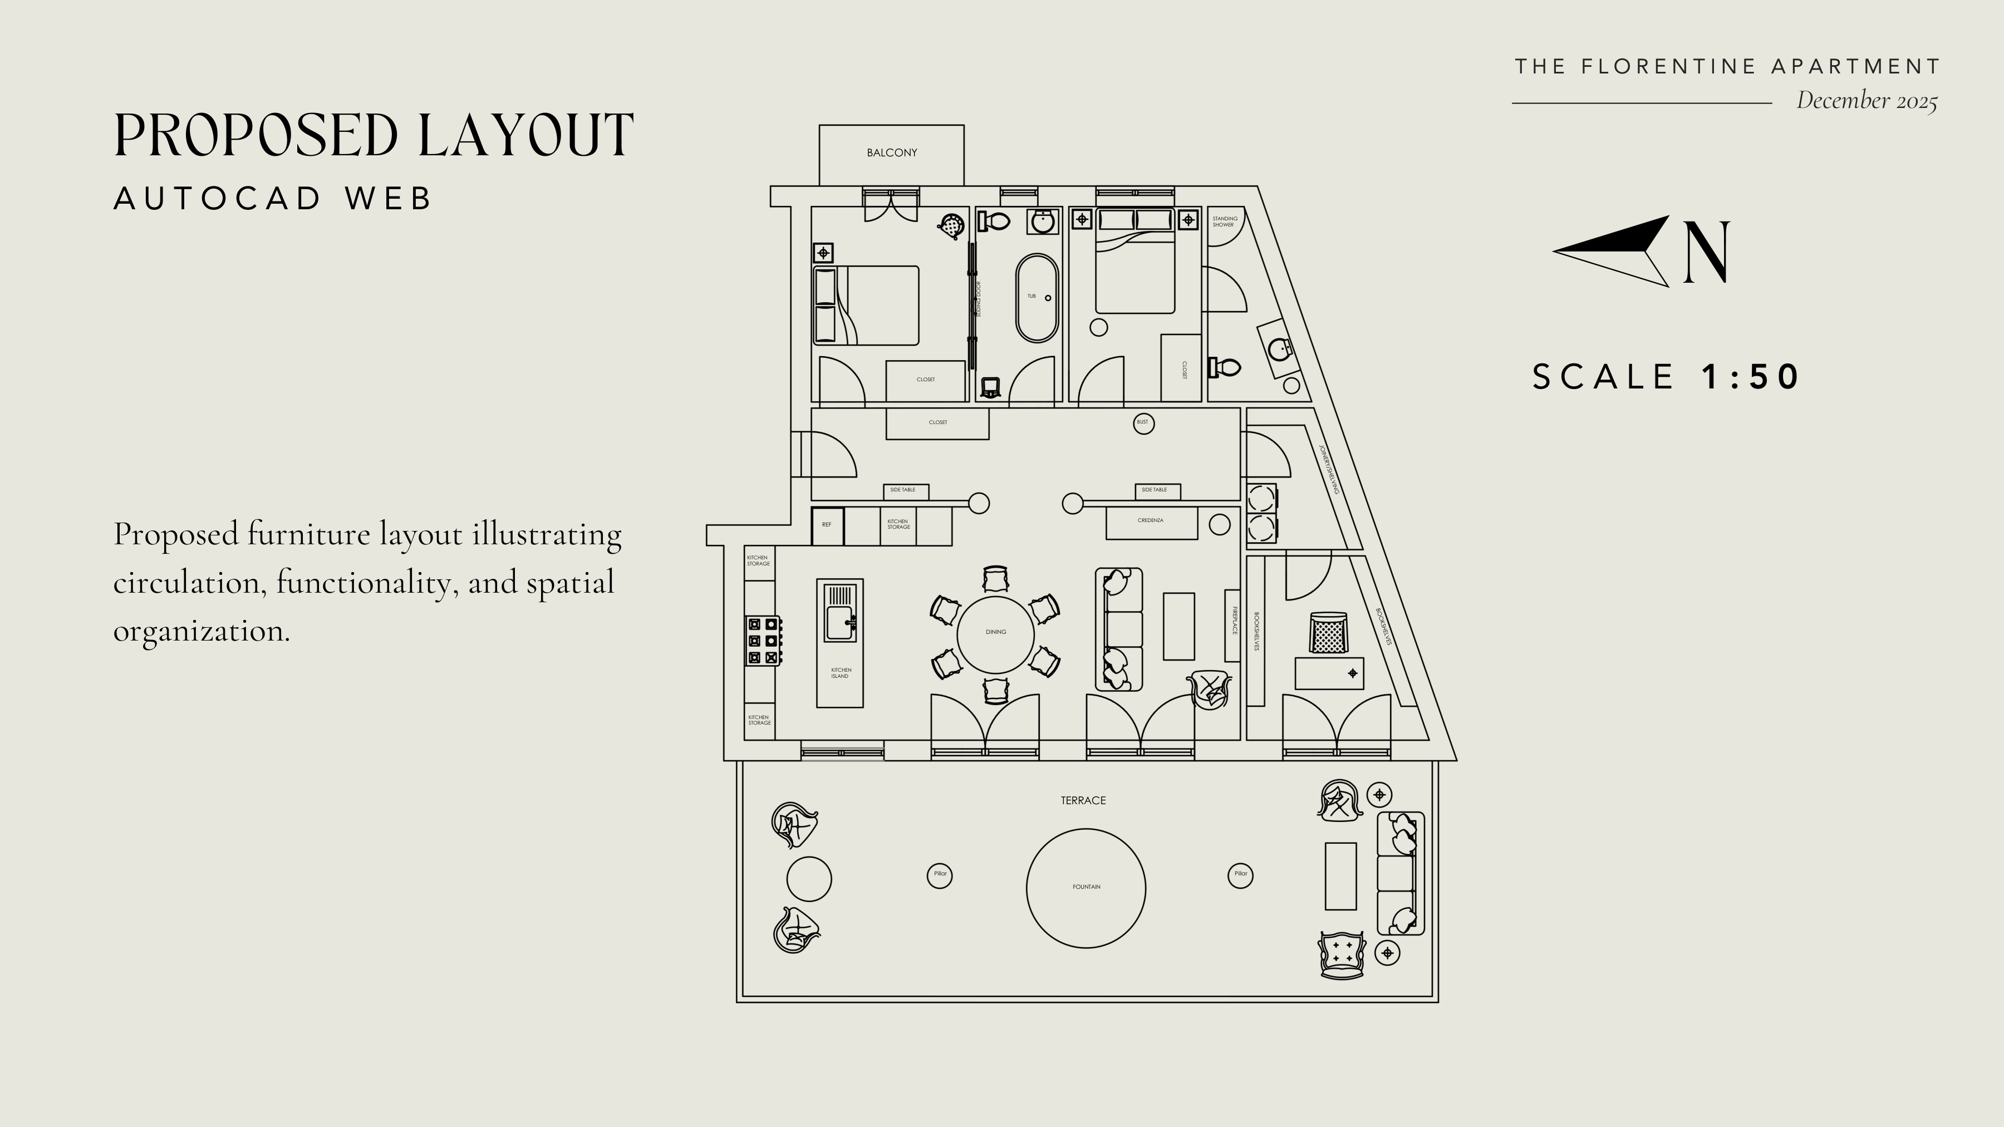
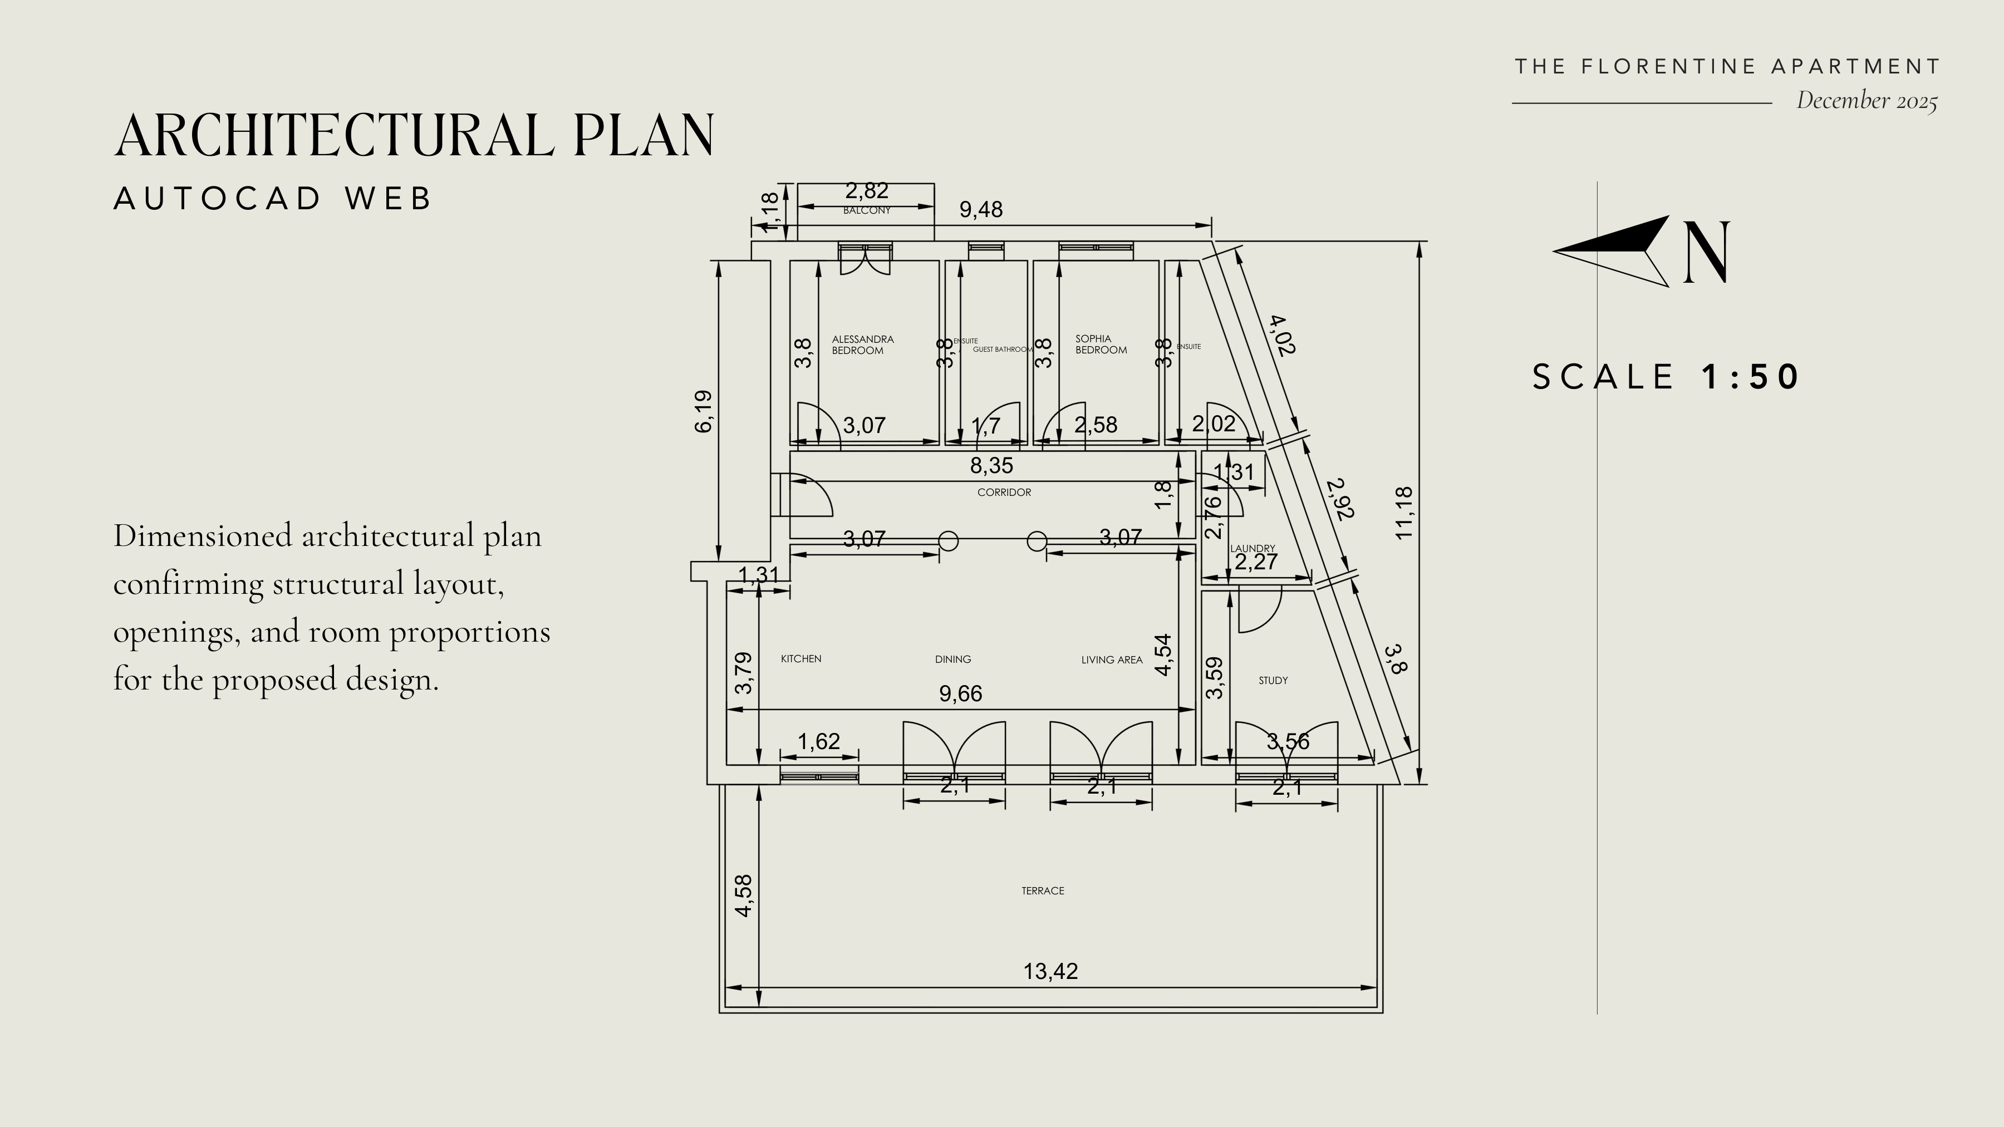
Floor Plans & Drawings
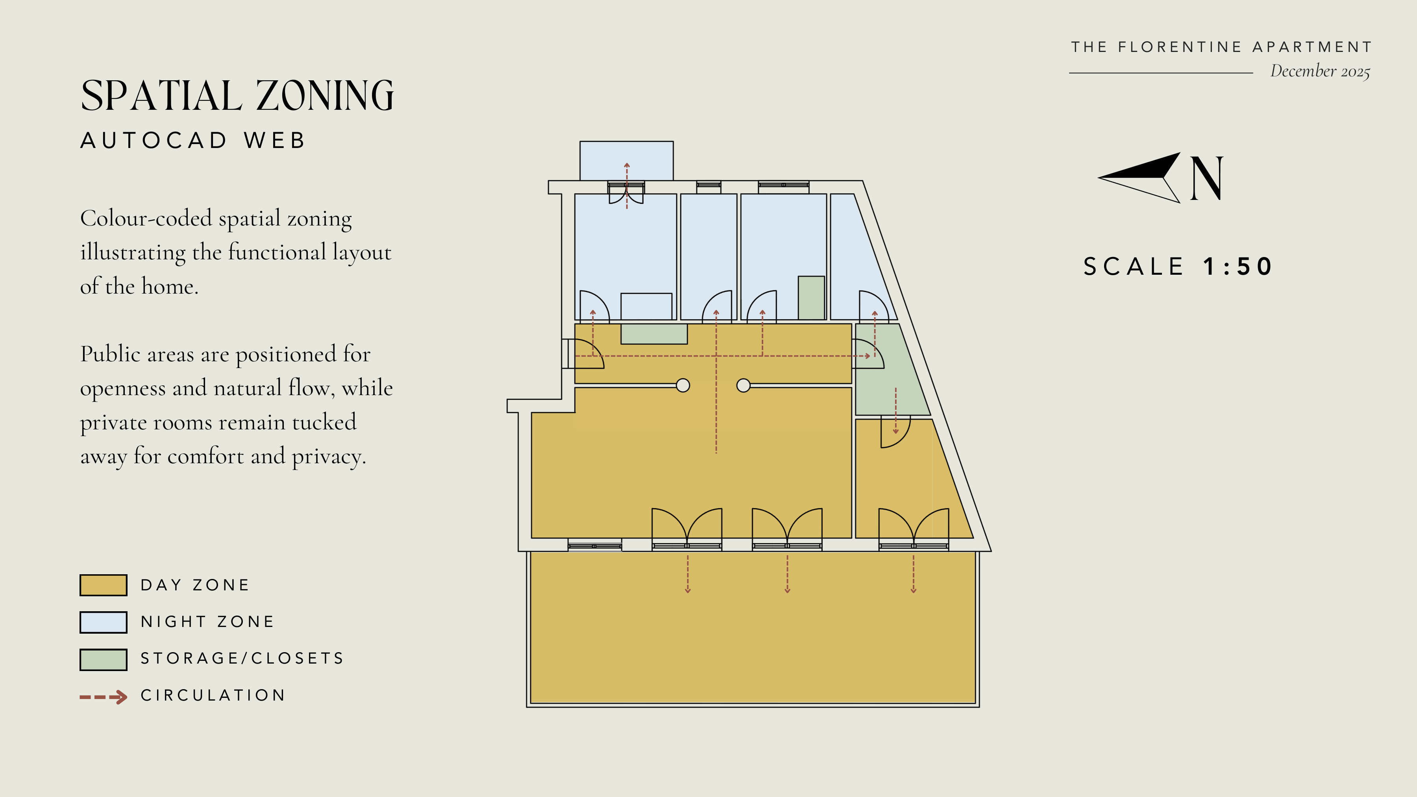
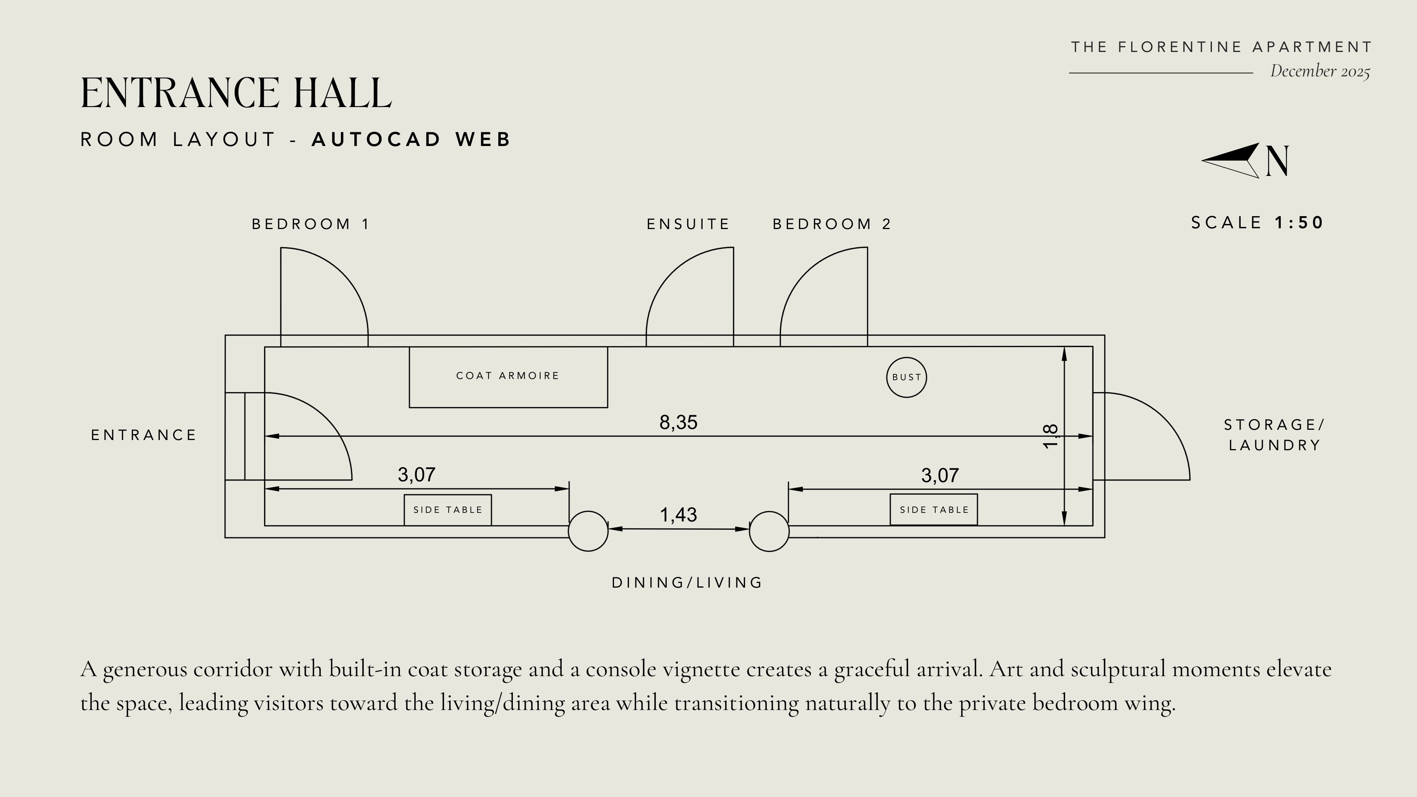
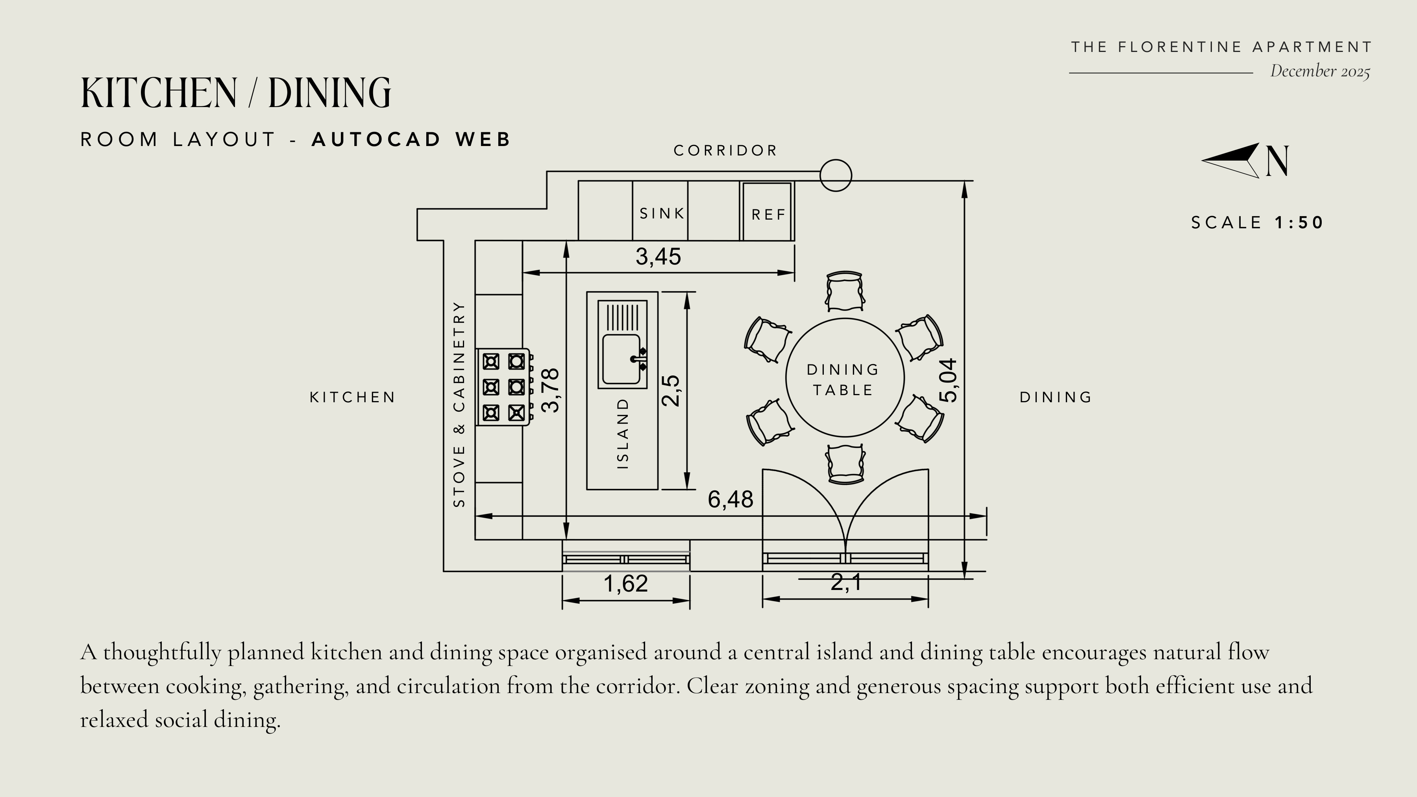
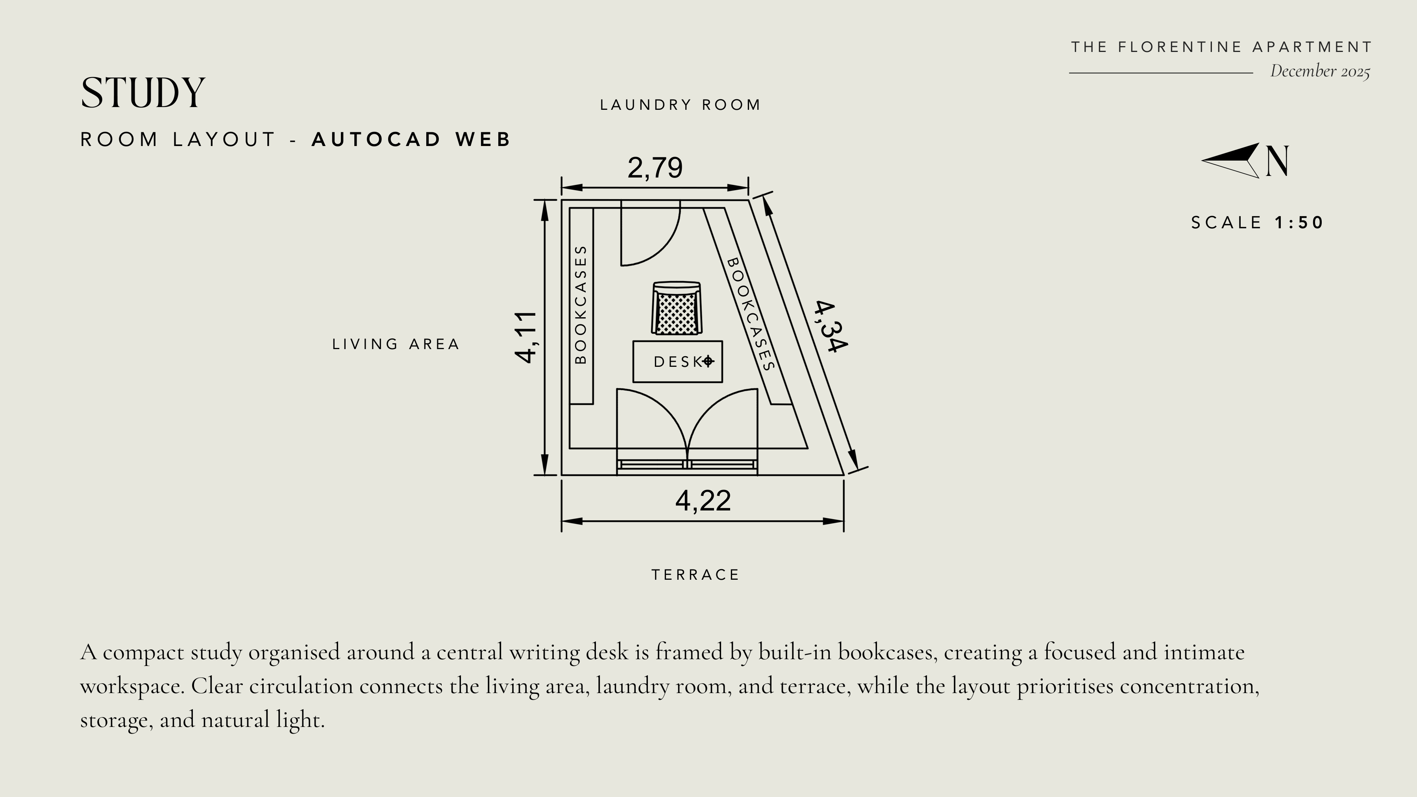
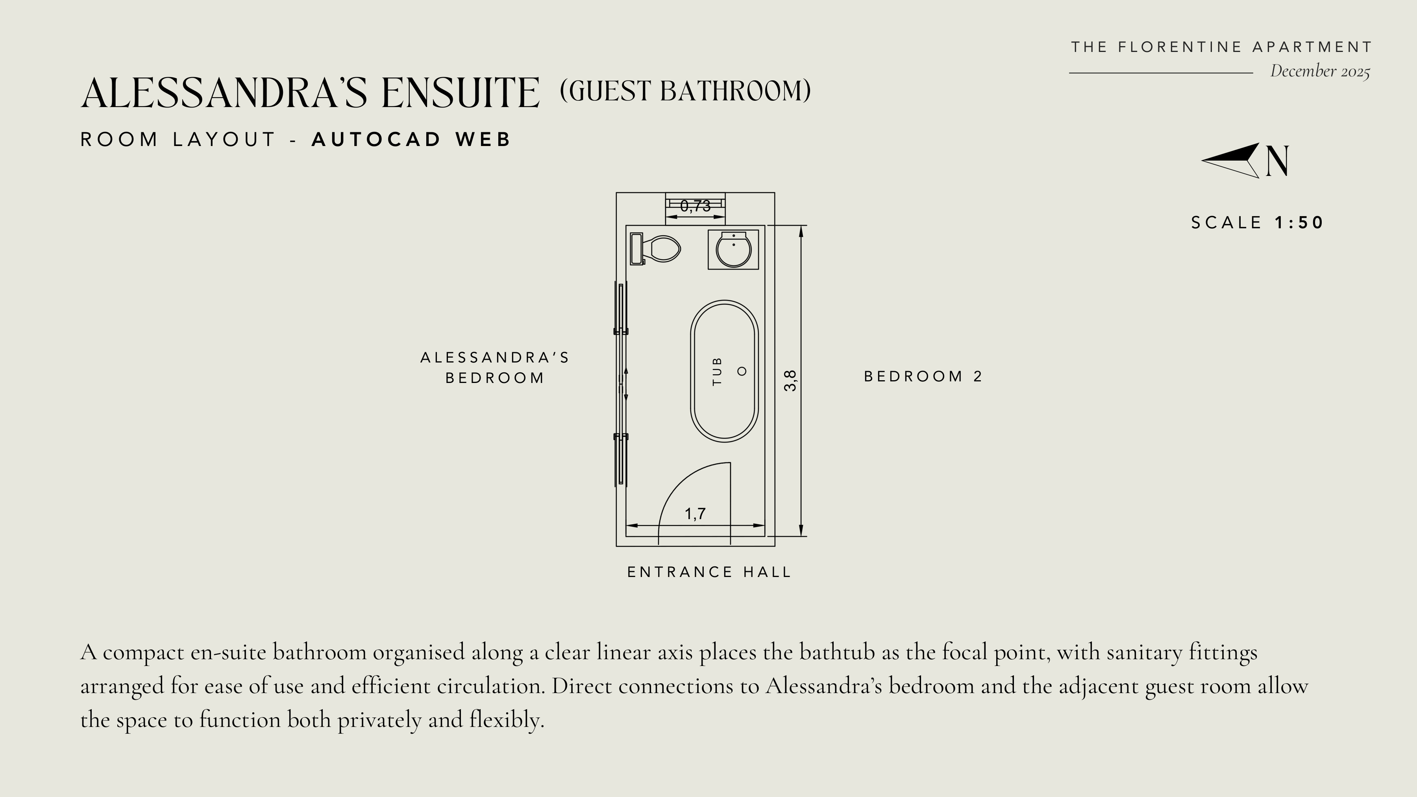
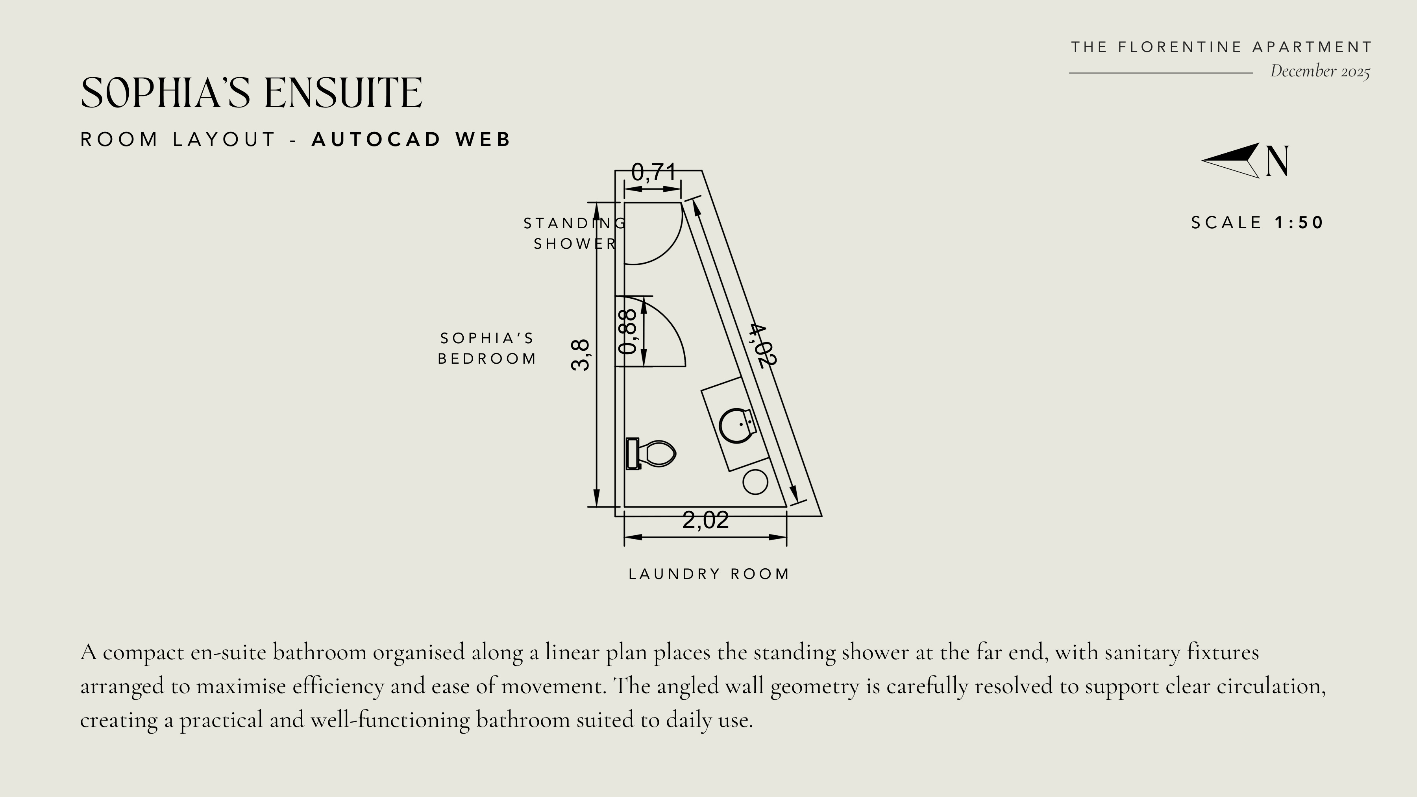
All floor plans drafted in AutoCAD.
Day Area · 01
Entrance Hall
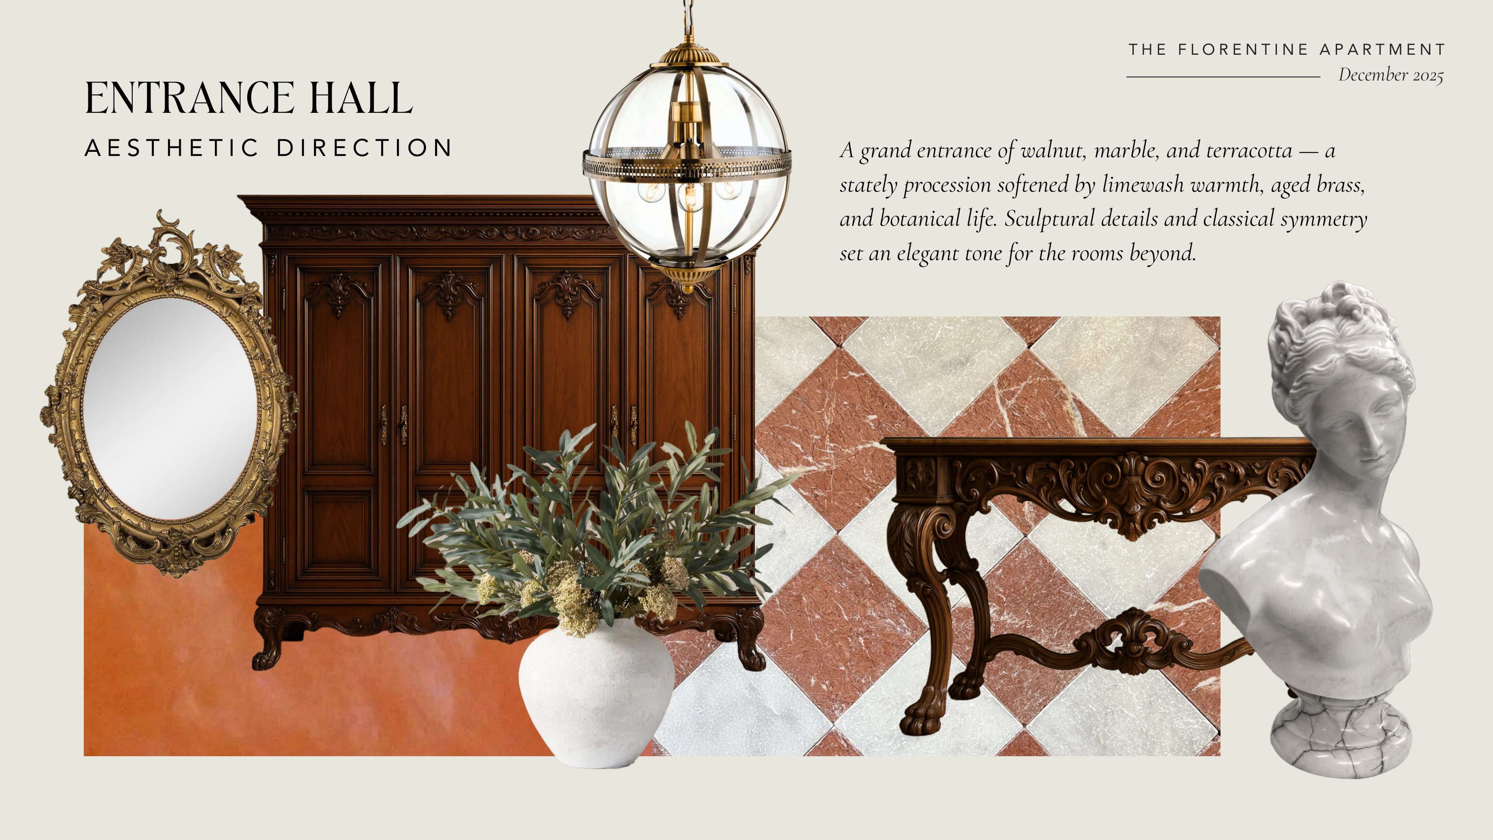
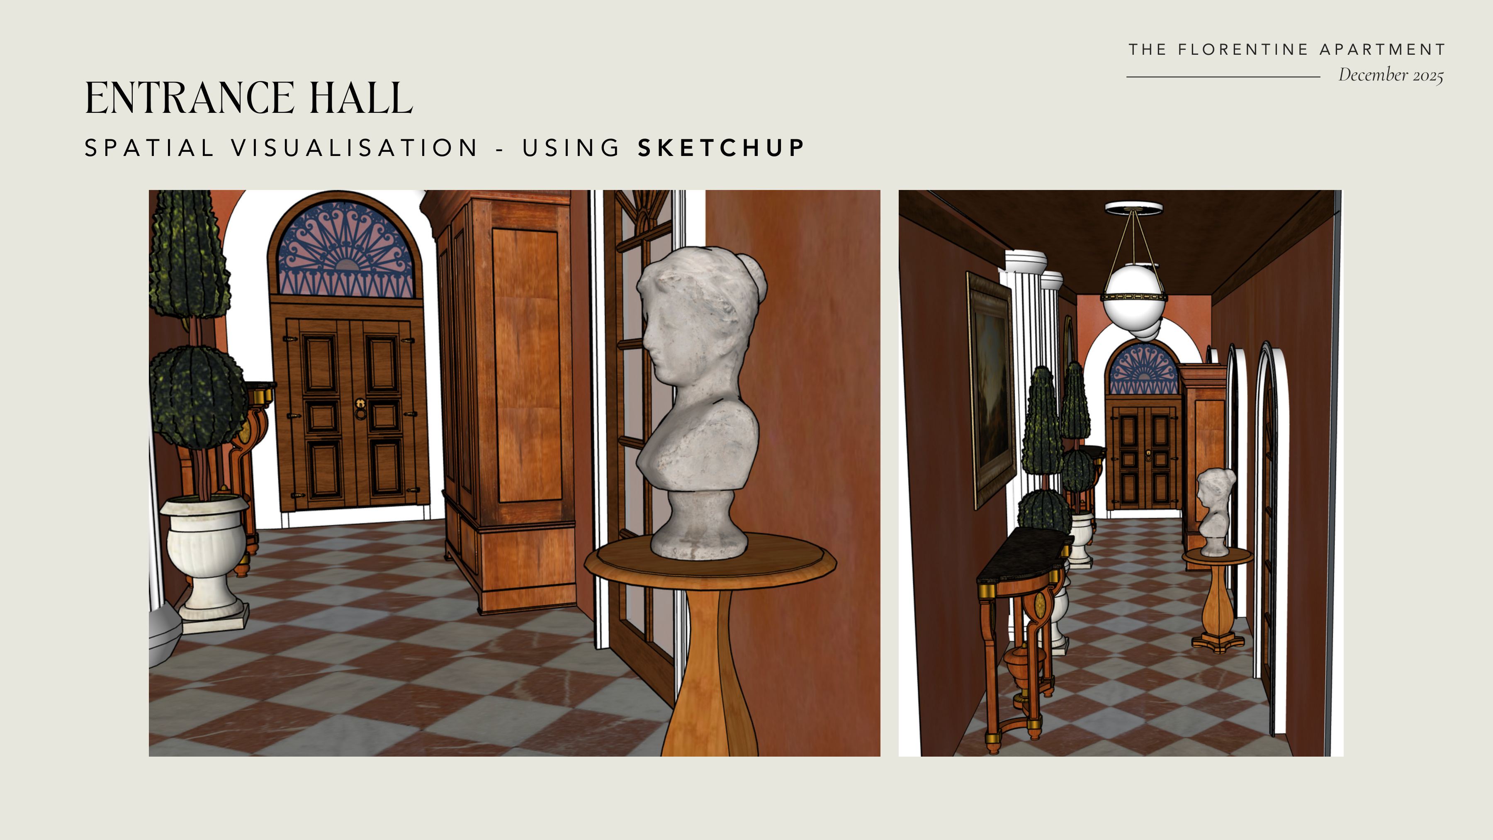
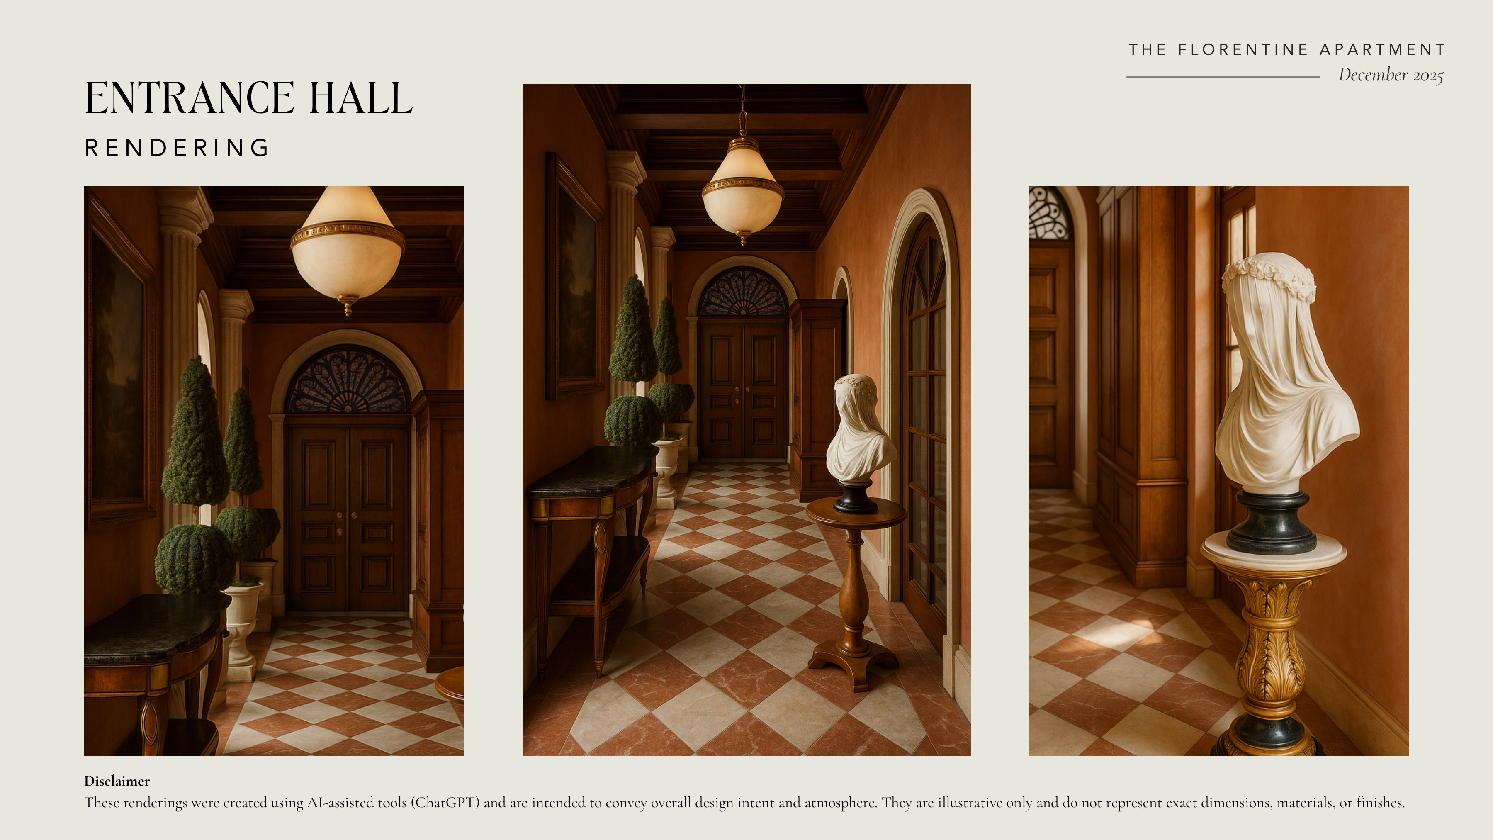
A grand entrance of walnut, marble, and terracotta — a stately procession softened by limewash warmth, aged brass, and botanical life. Sculptural details and classical symmetry set an elegant tone for the rooms beyond.
Day Area · 02
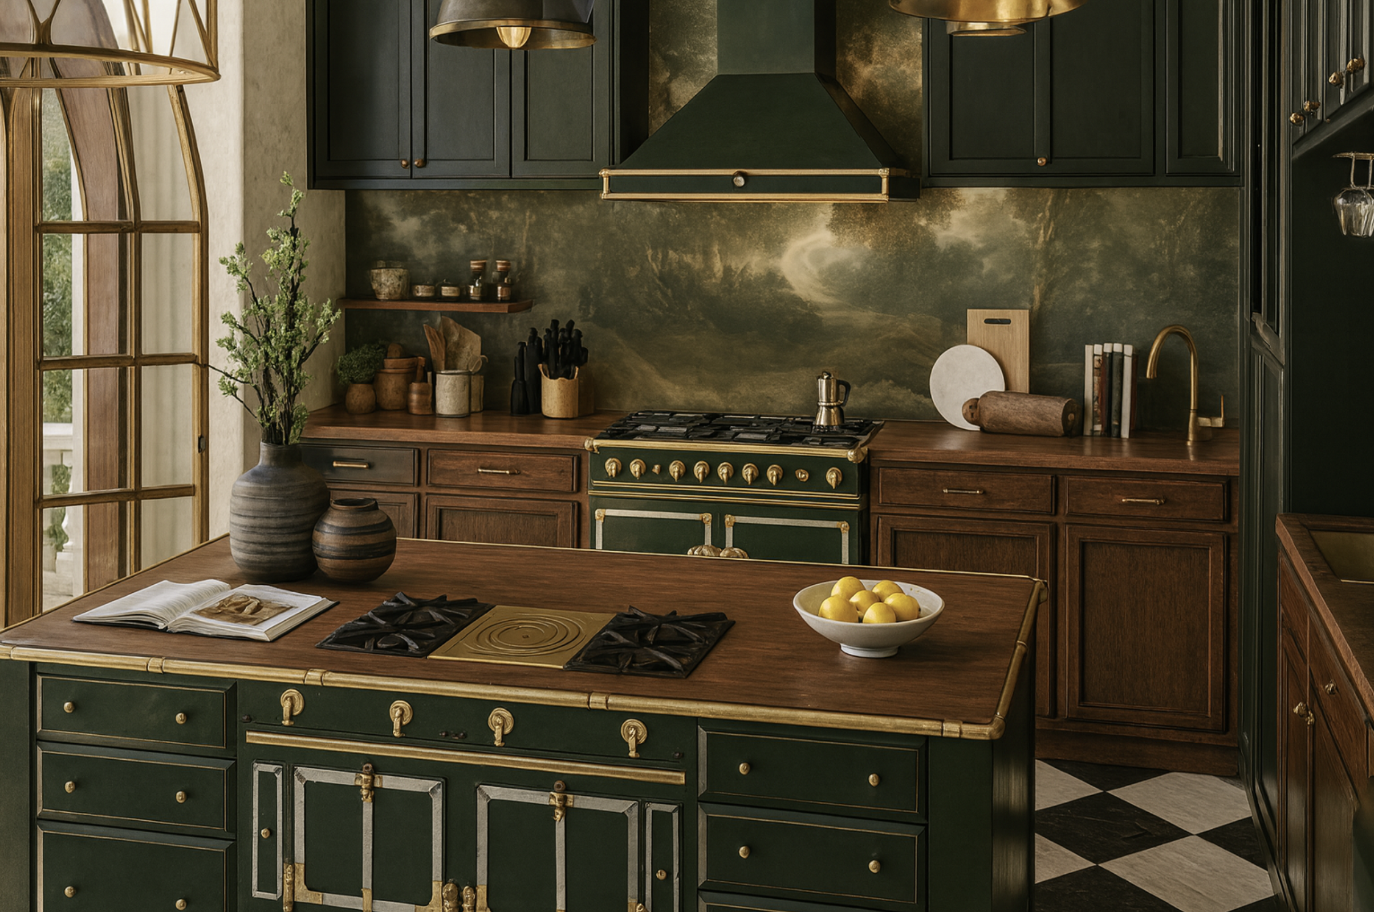
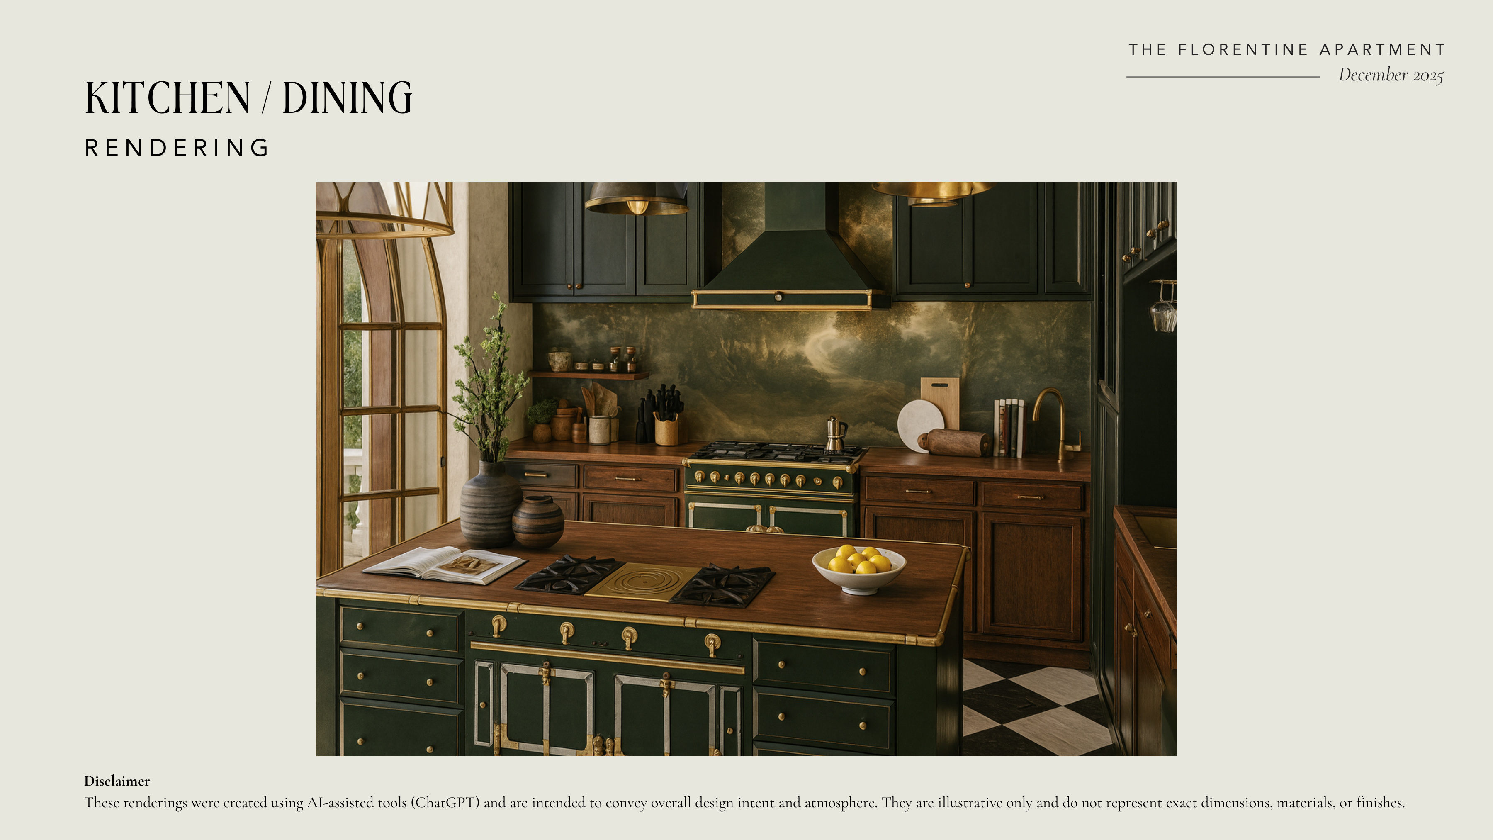
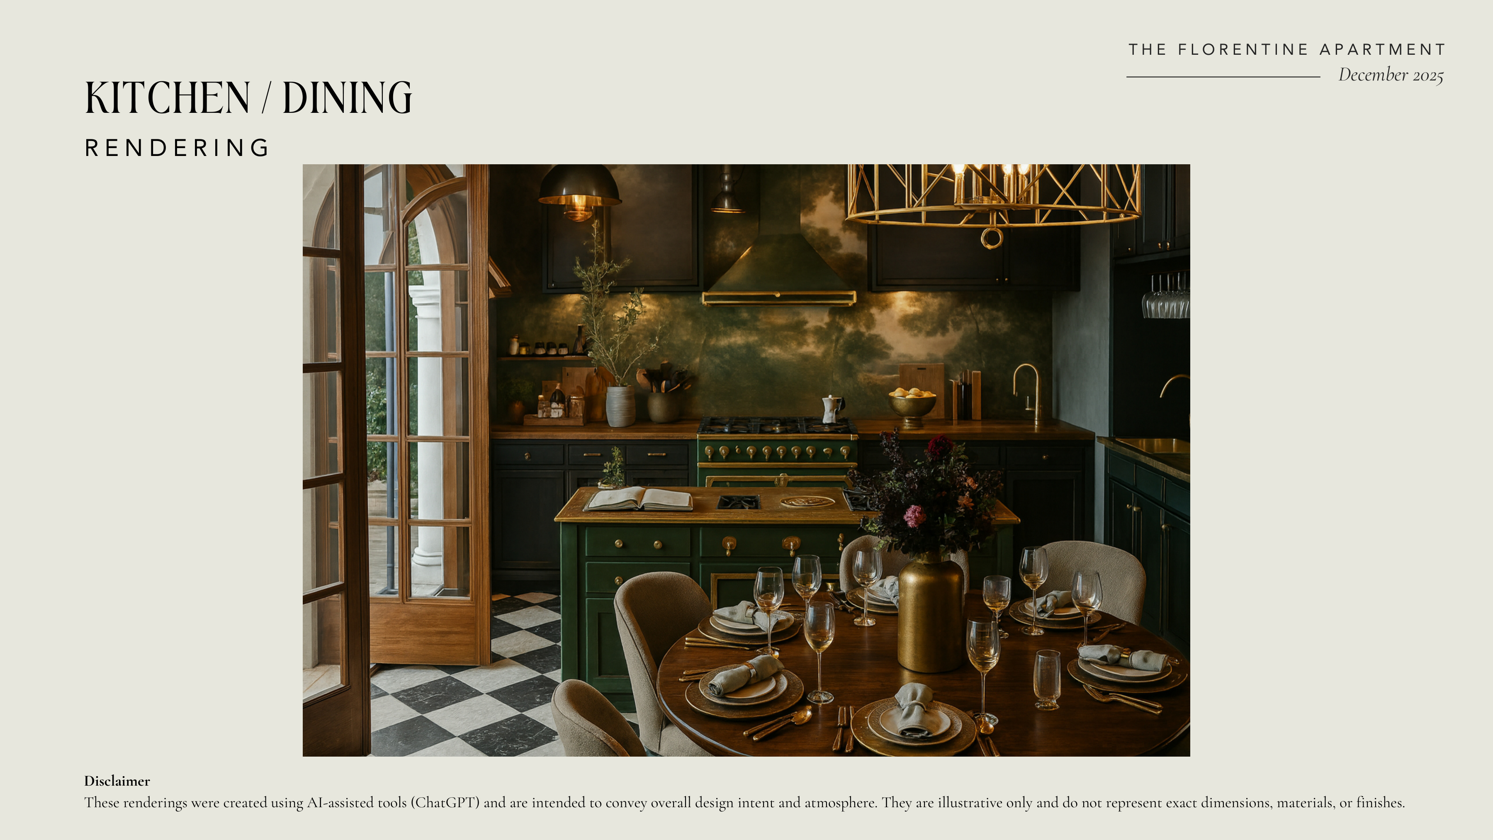
Kitchen & Dining

Day Area · 03
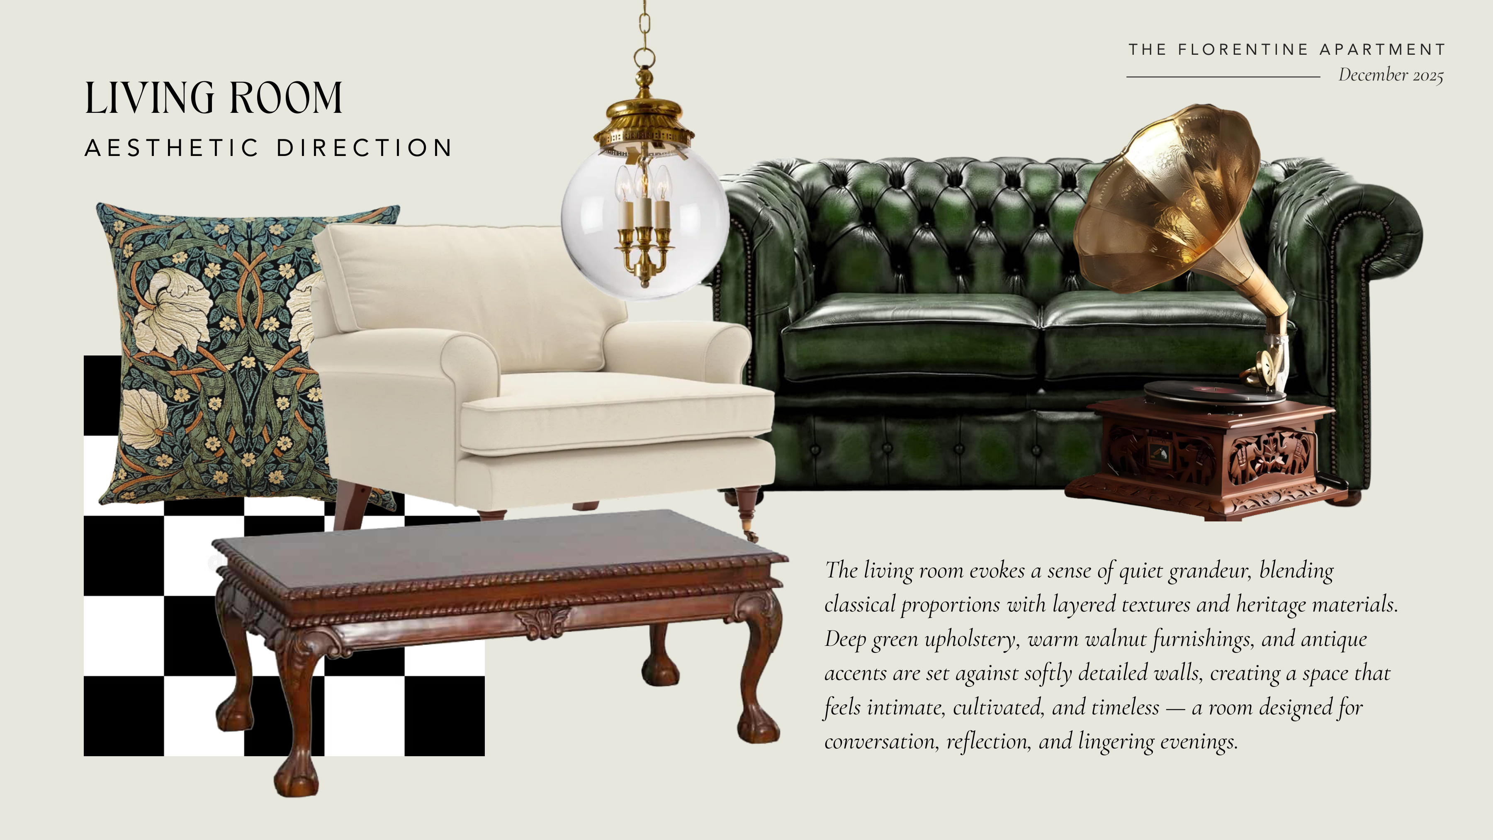
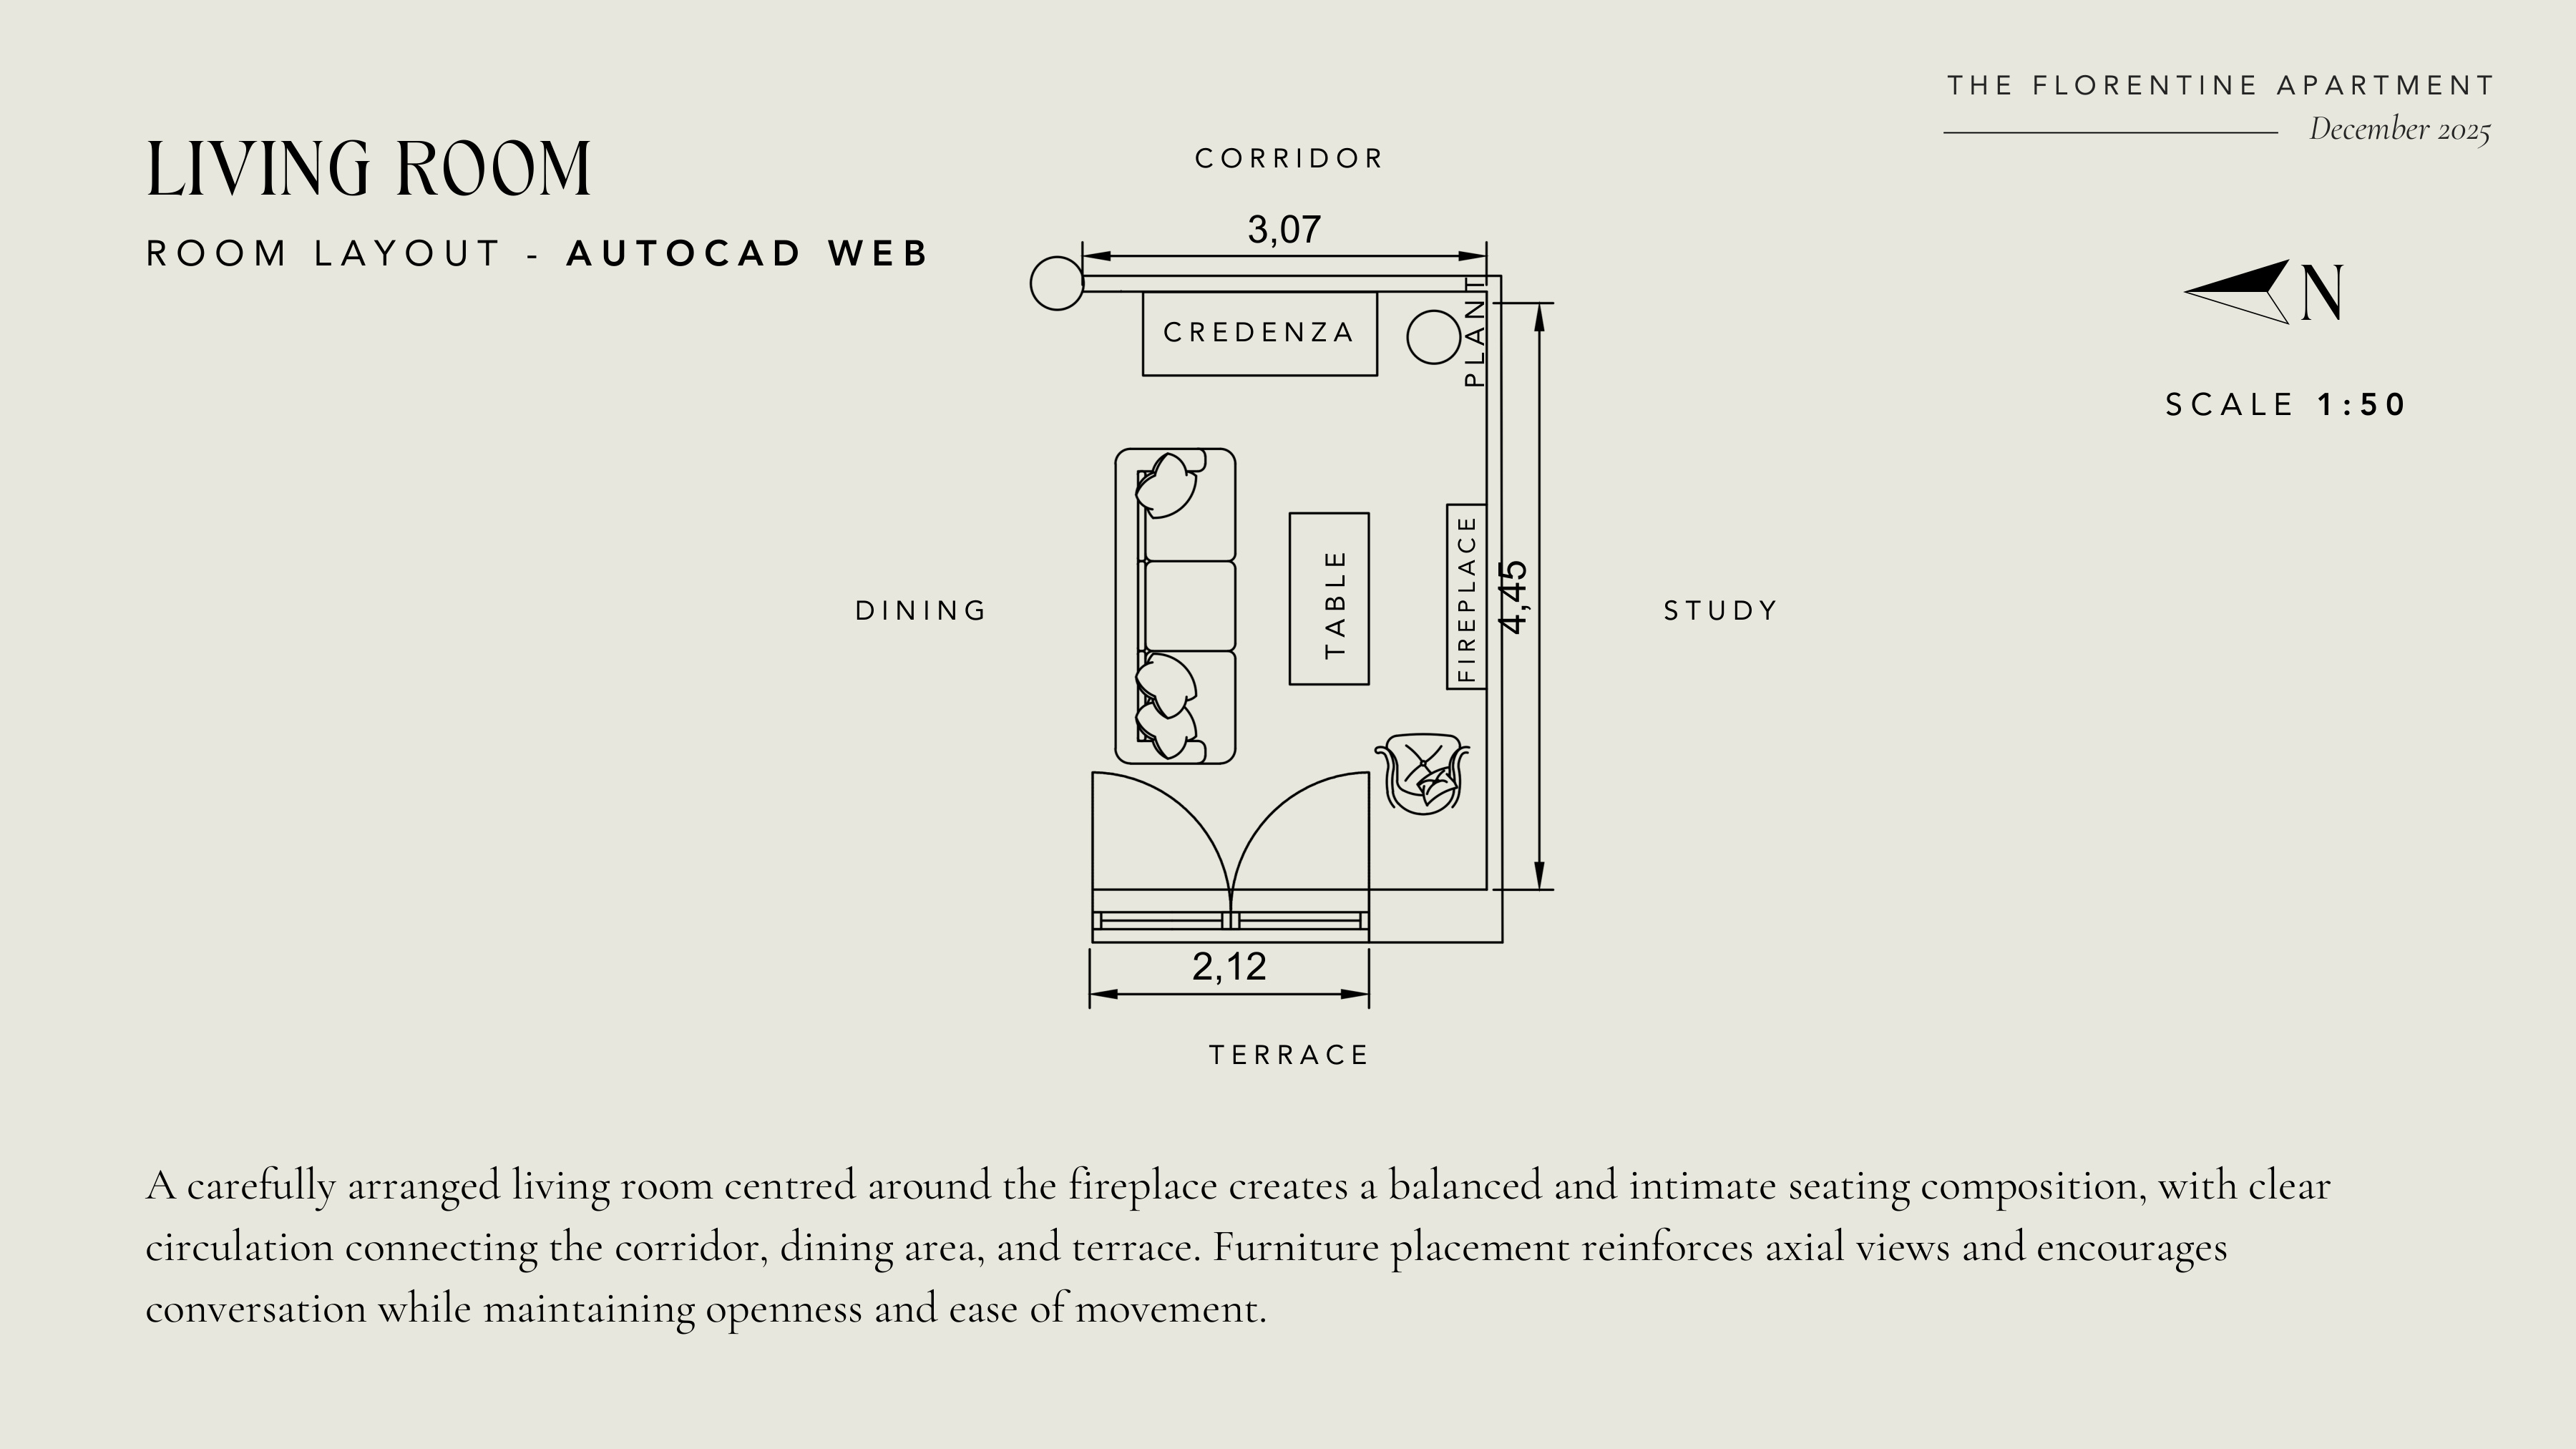
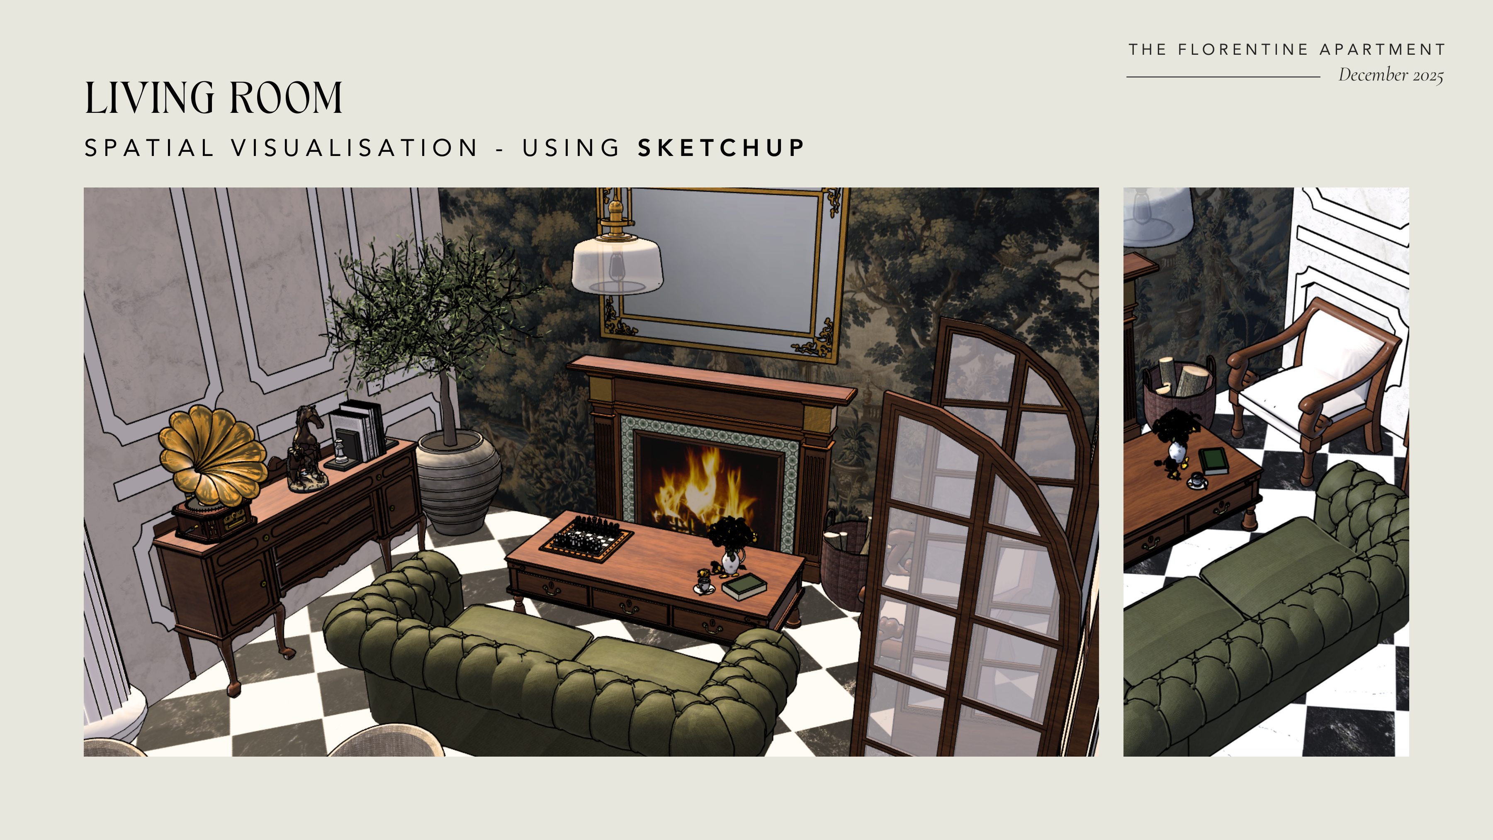
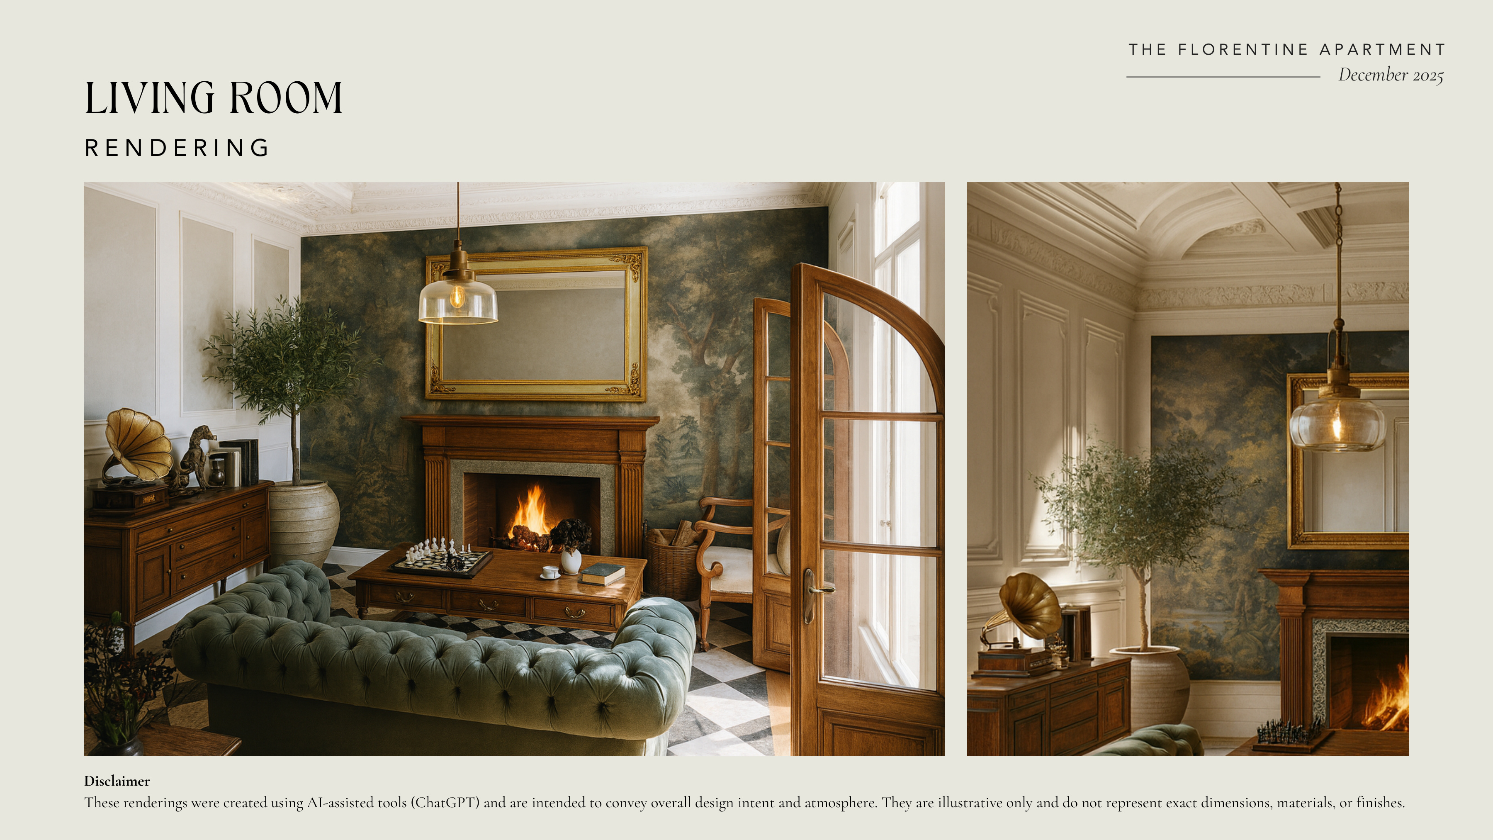
Living Room
Day Area · 04
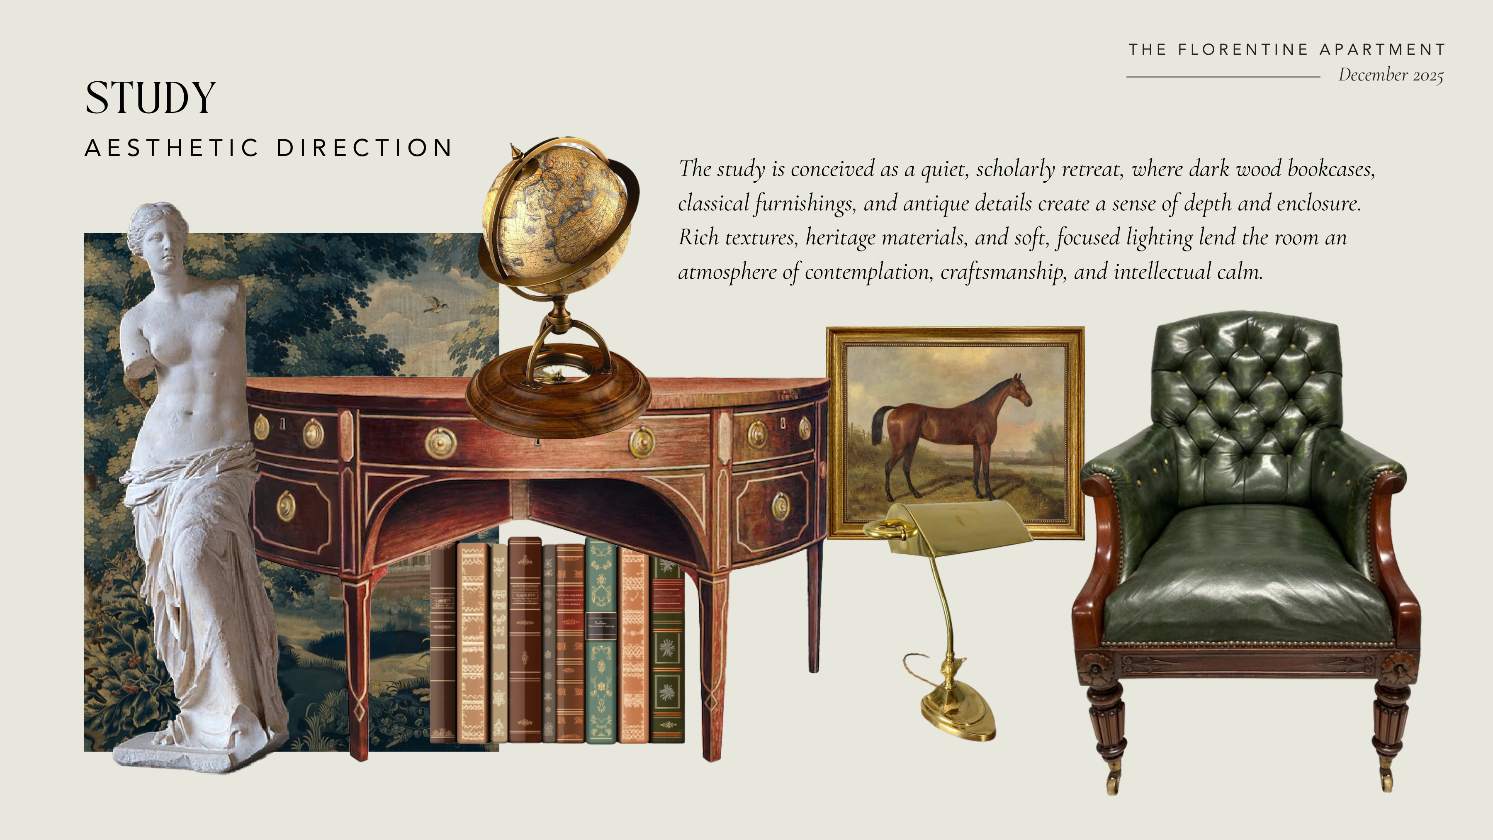
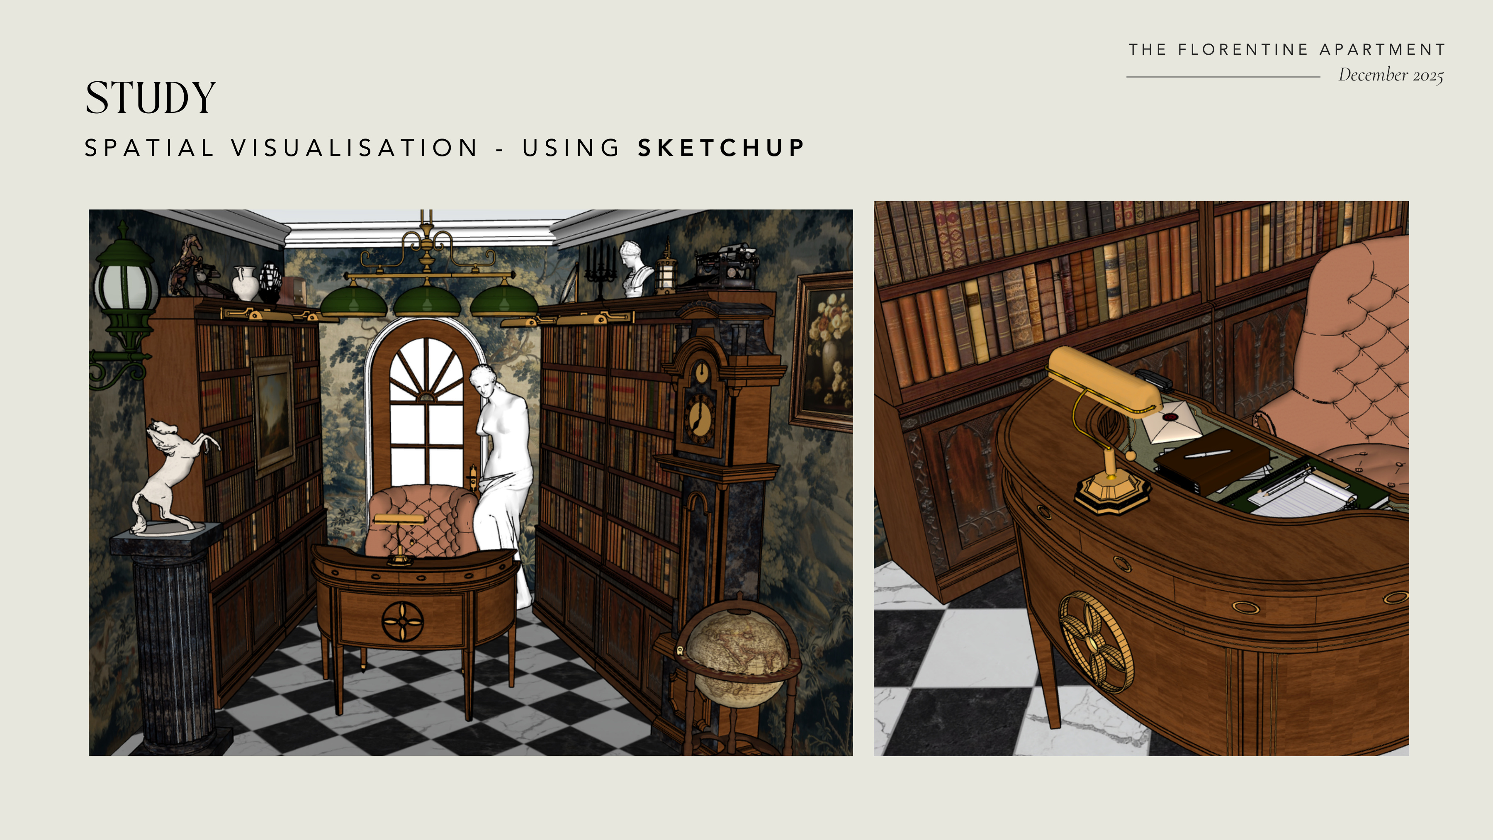
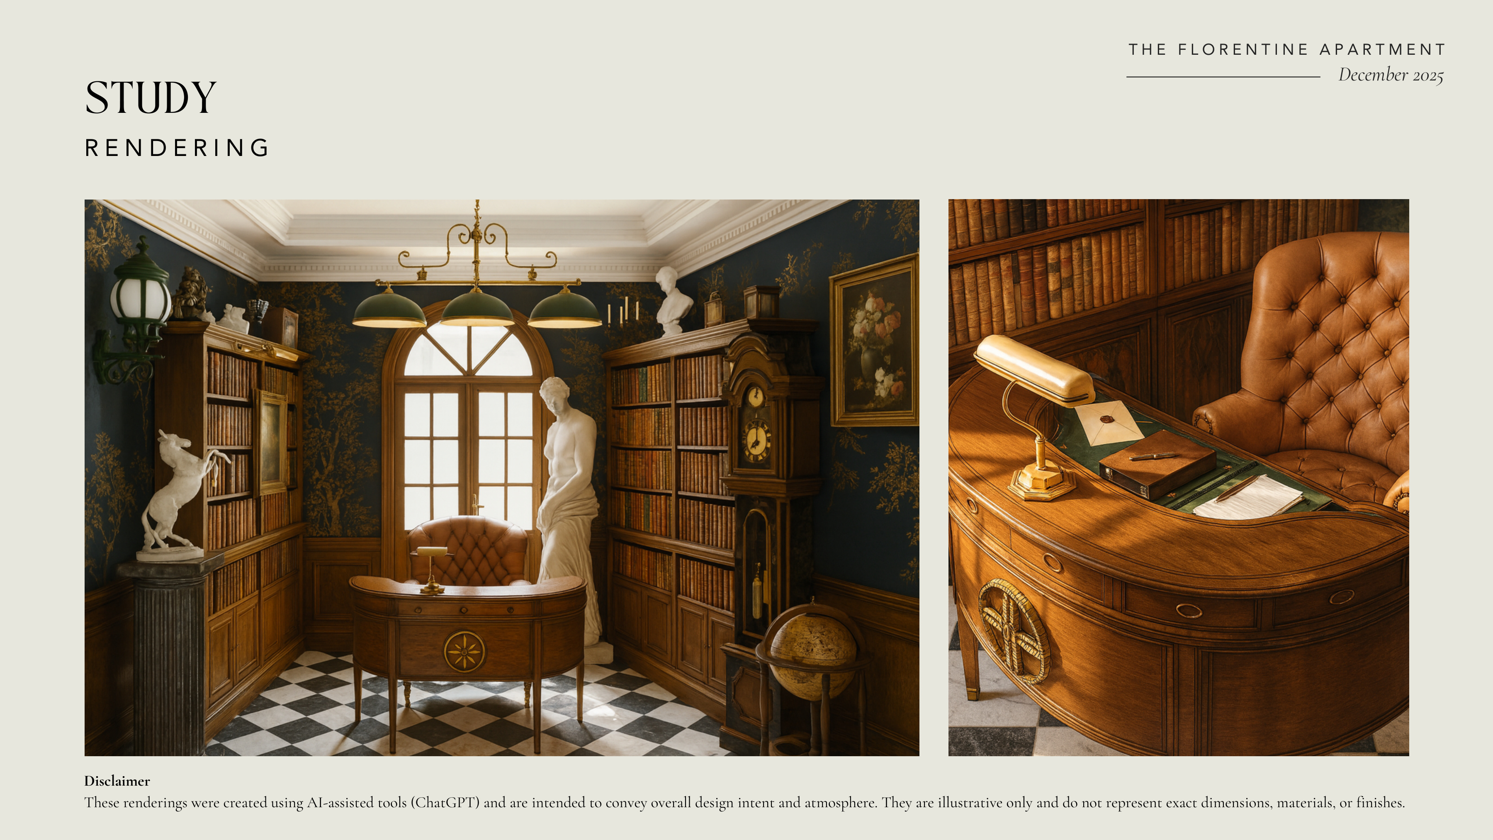
Study
Night Area · 01
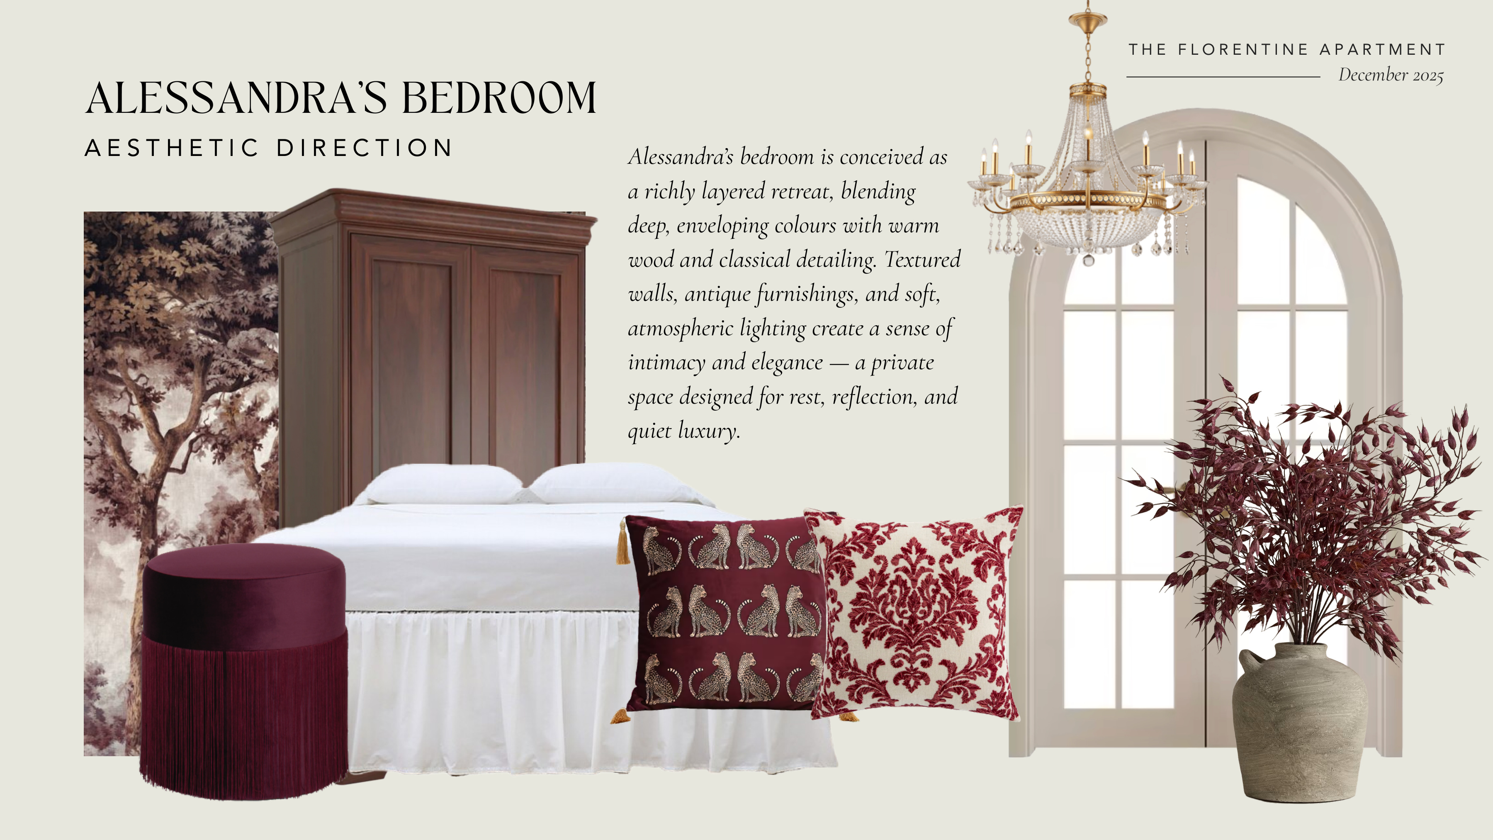
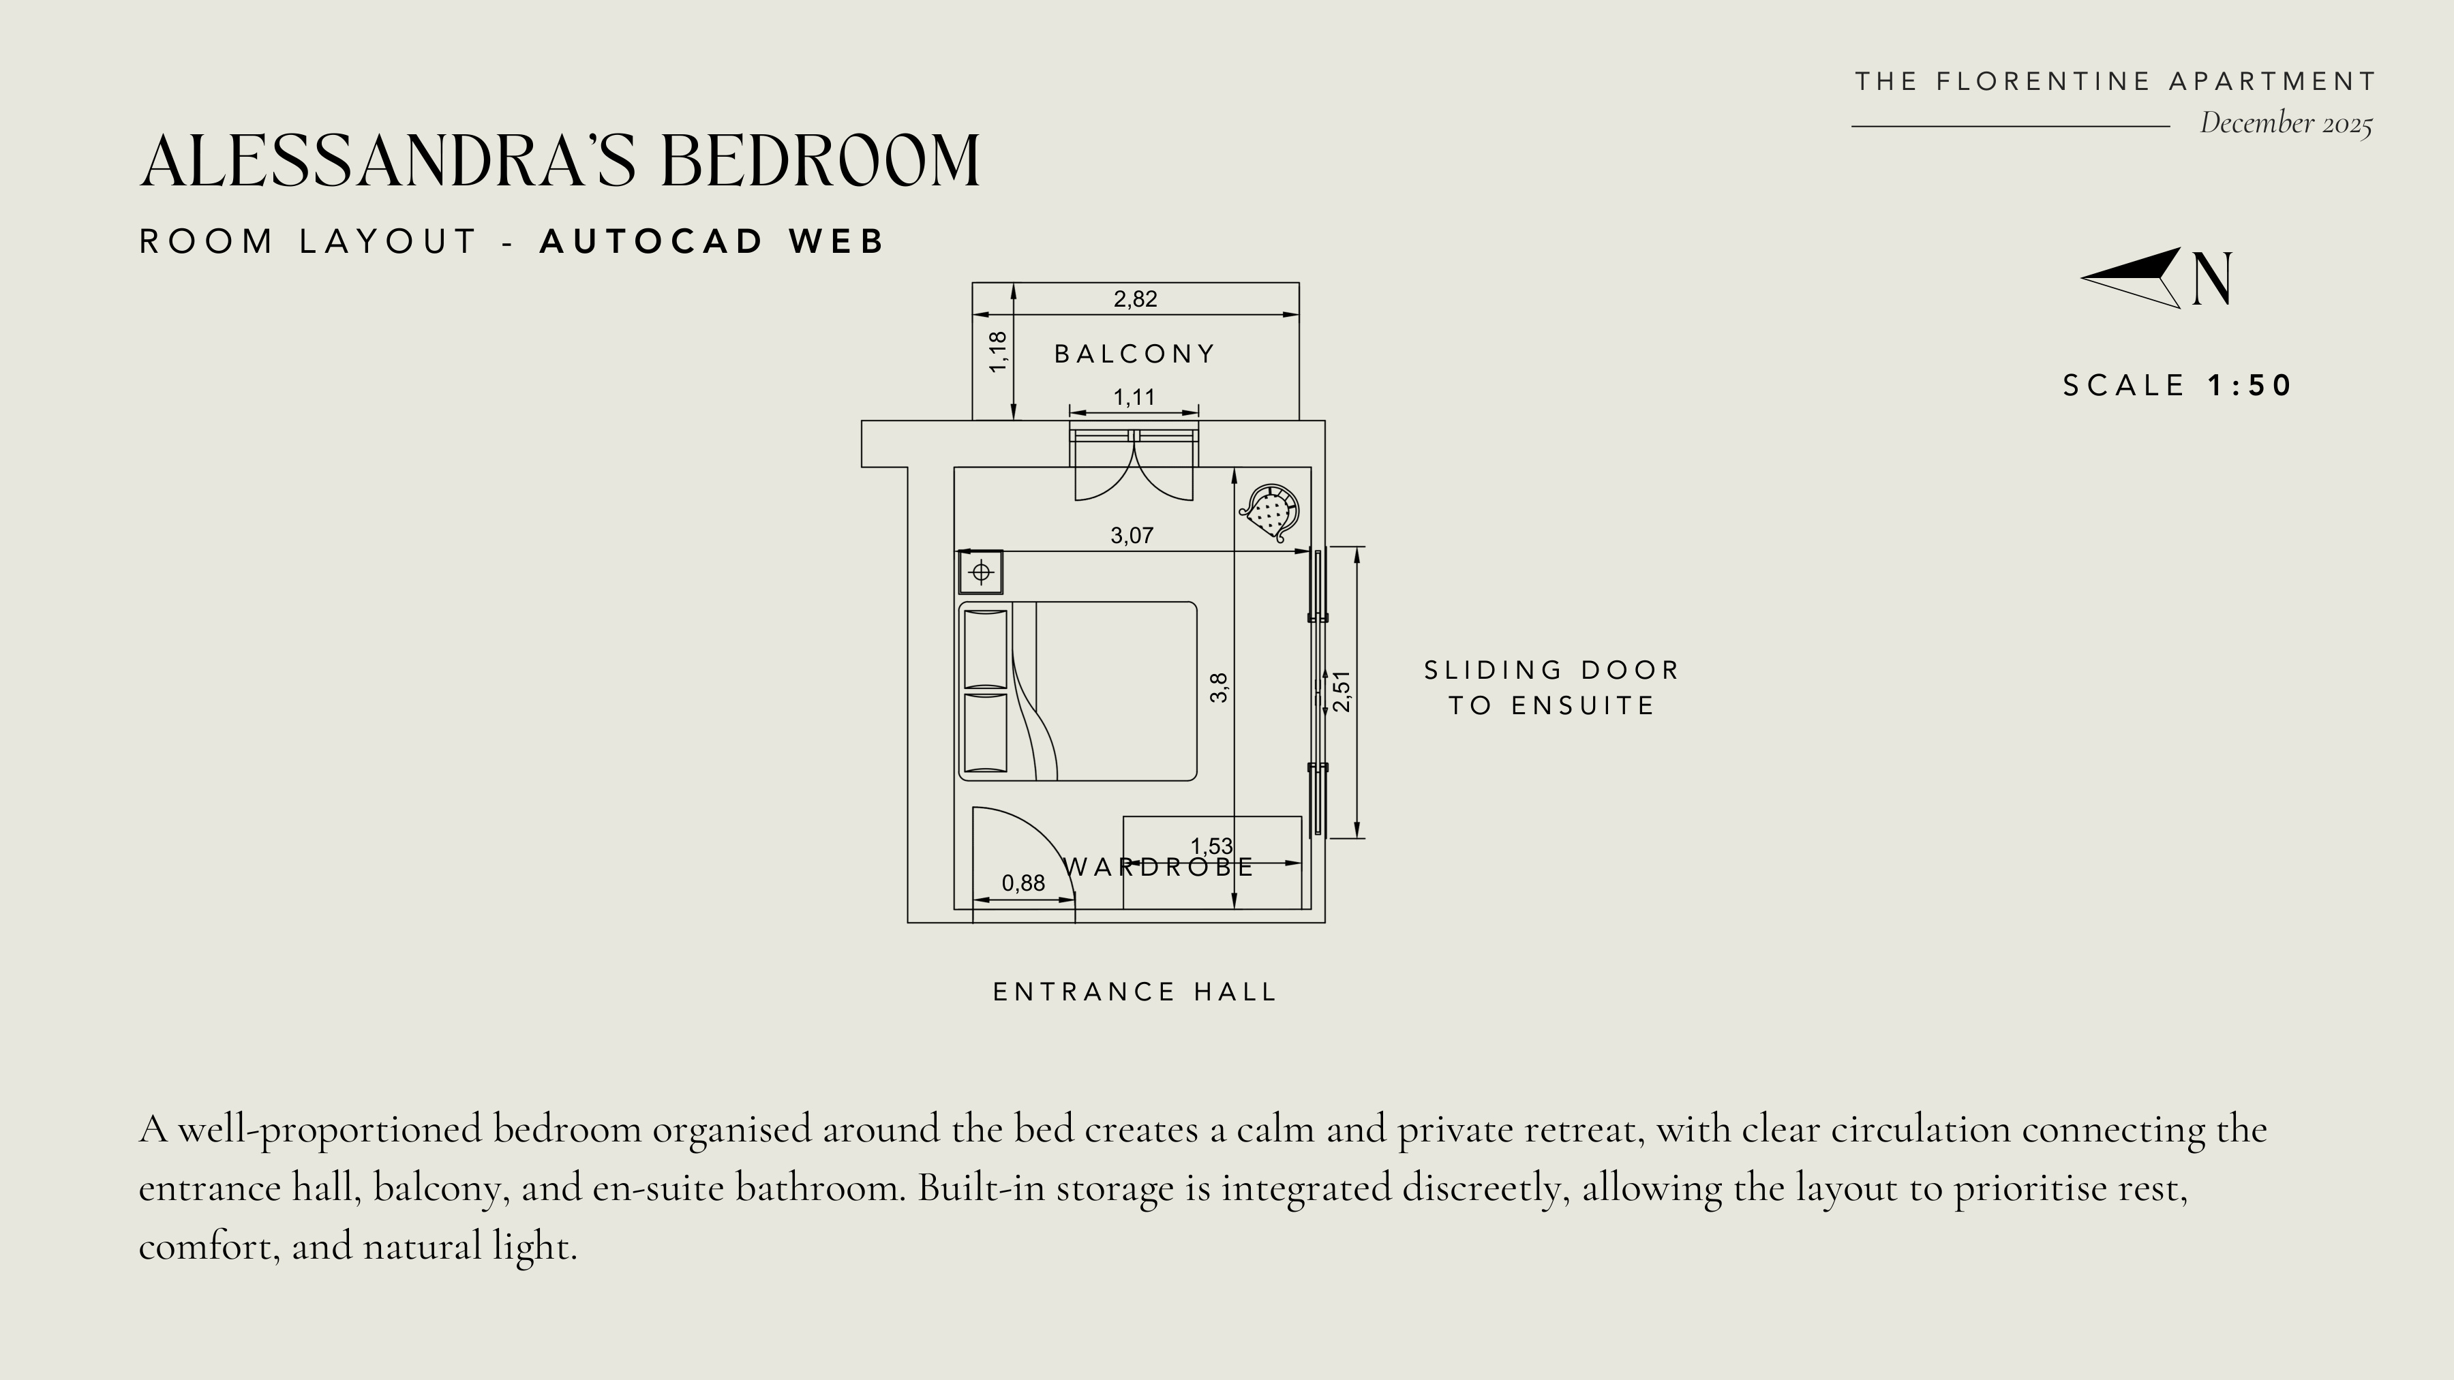
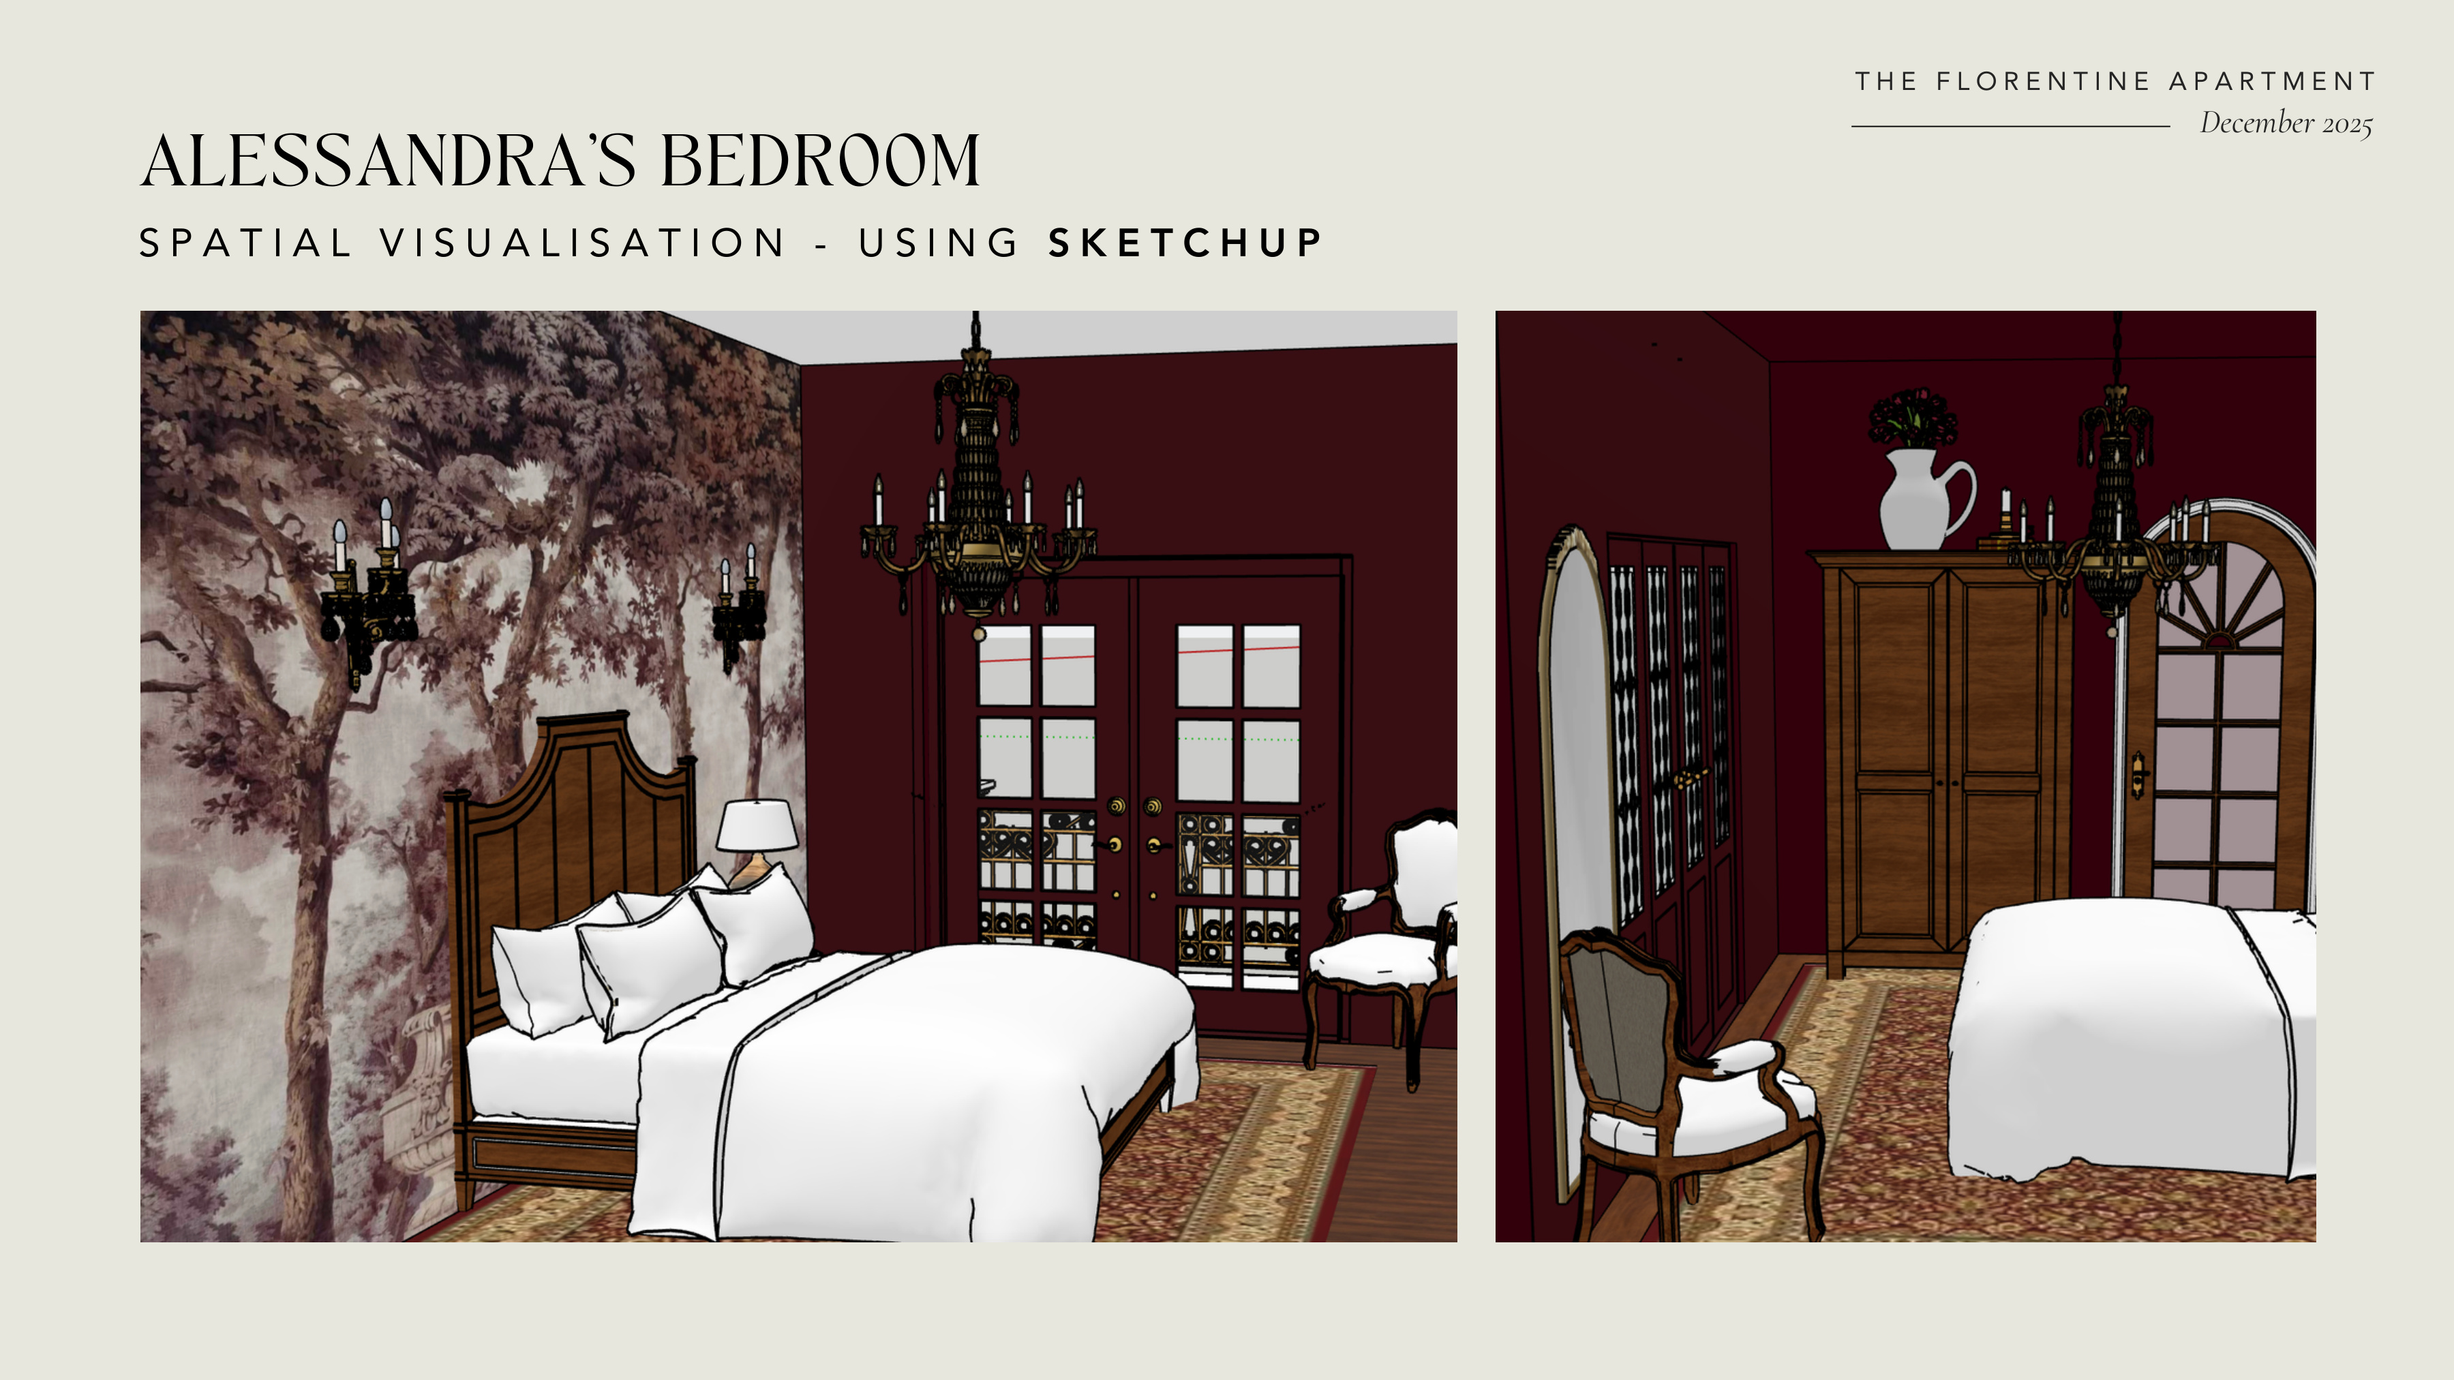
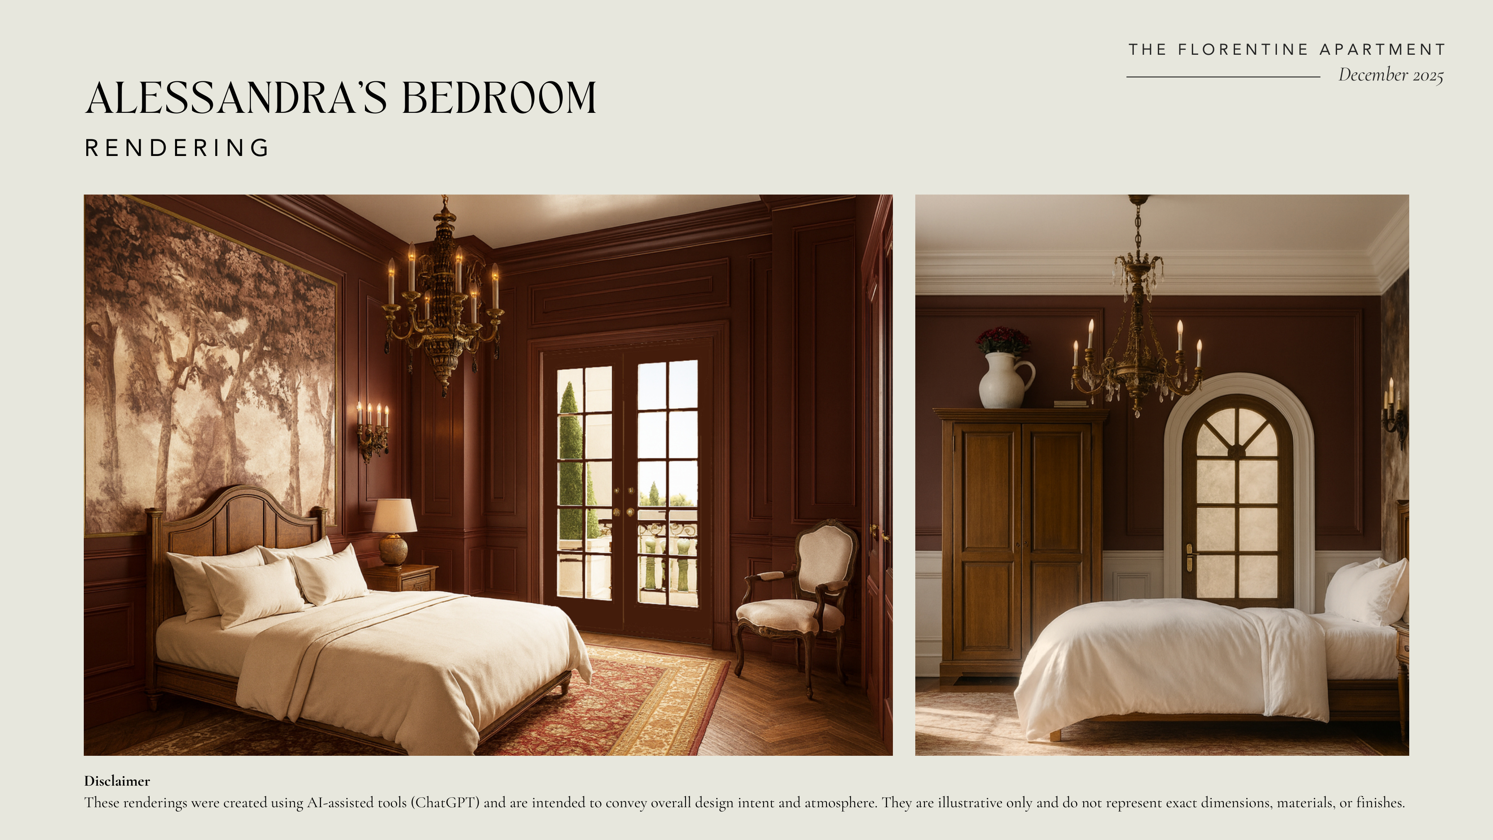
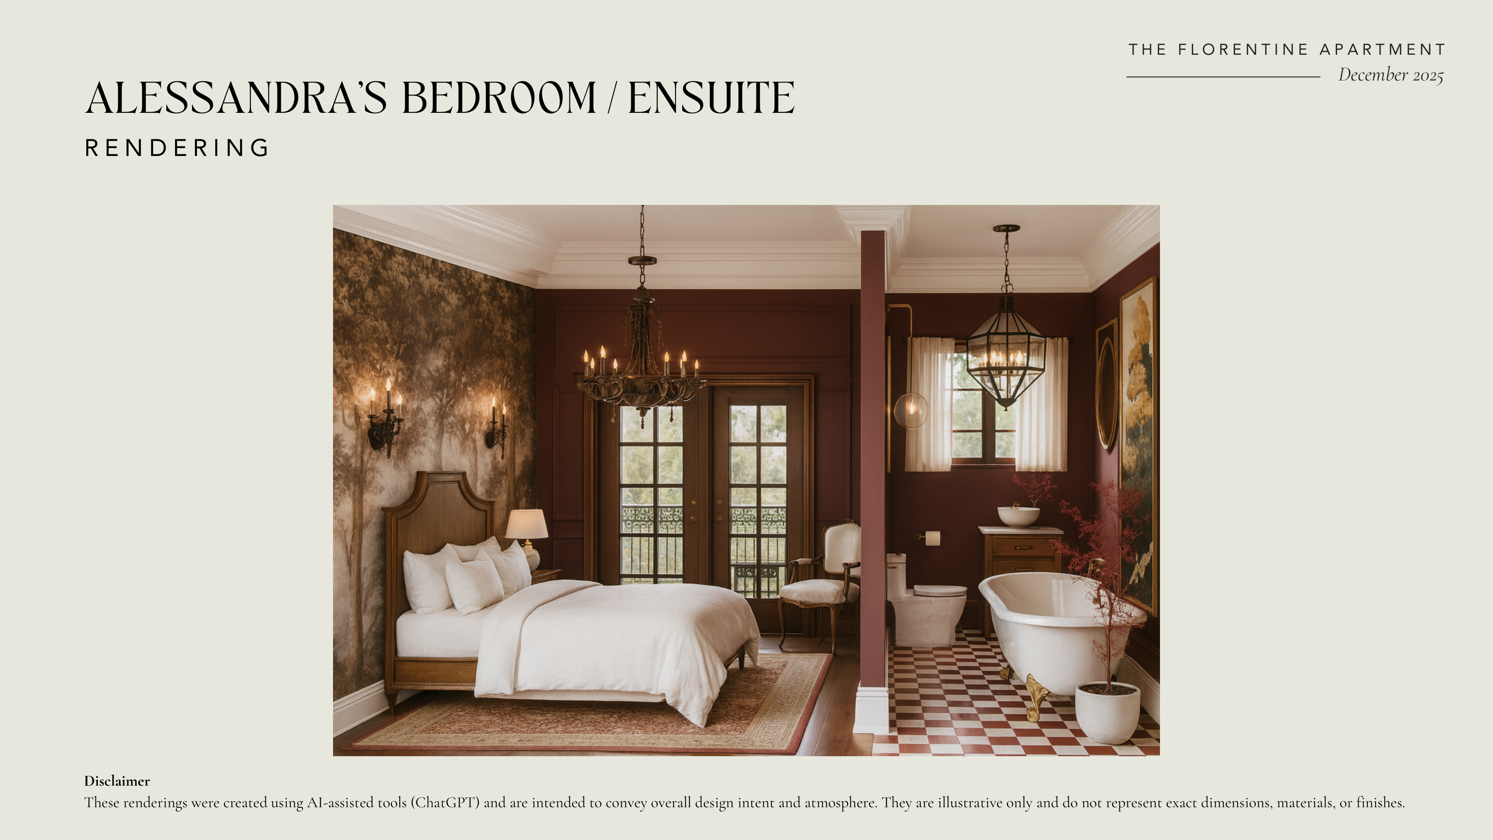
Alessandra's Bedroom
Night Area · 02
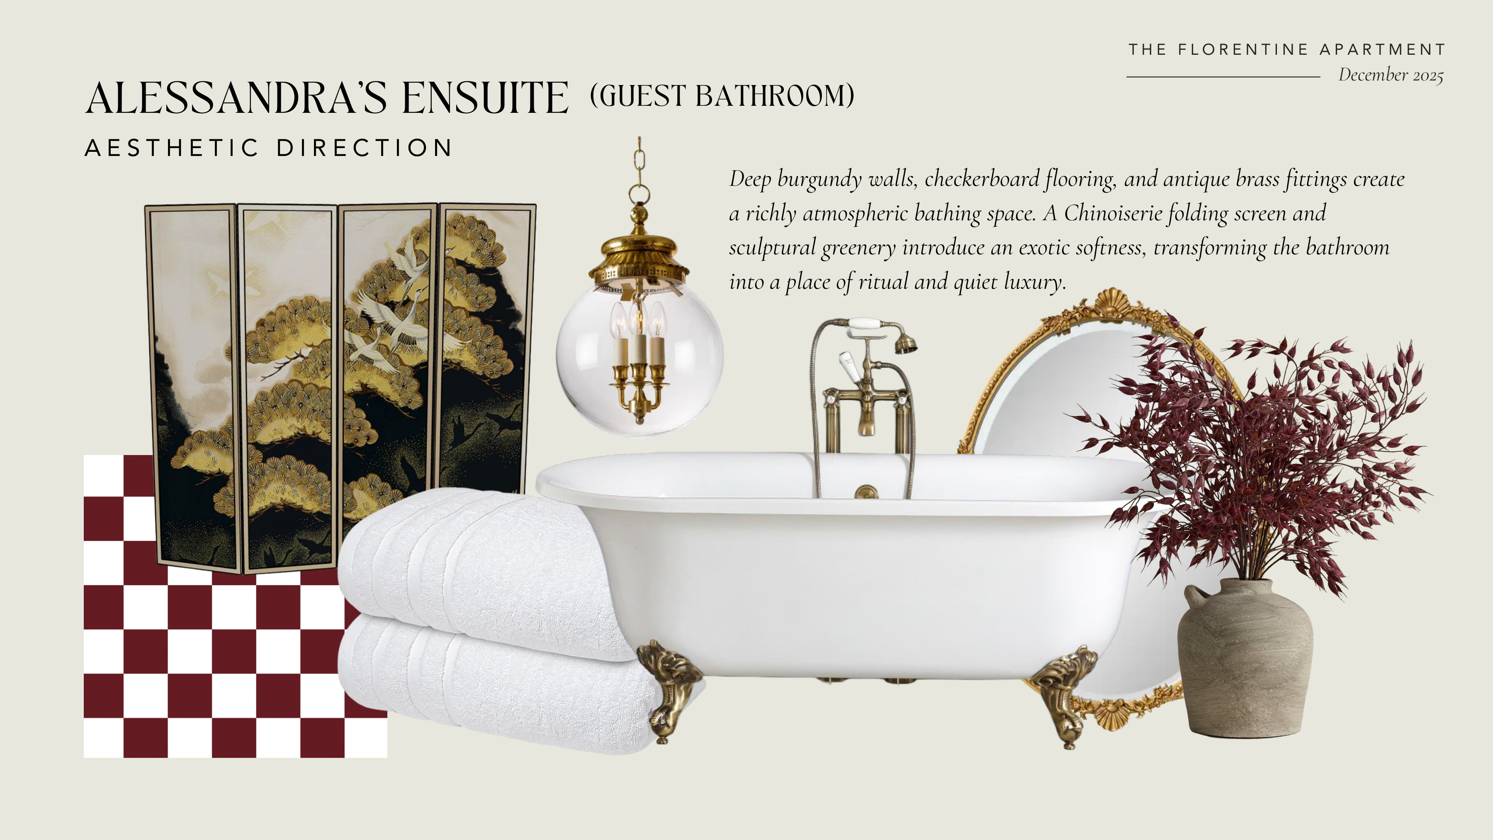
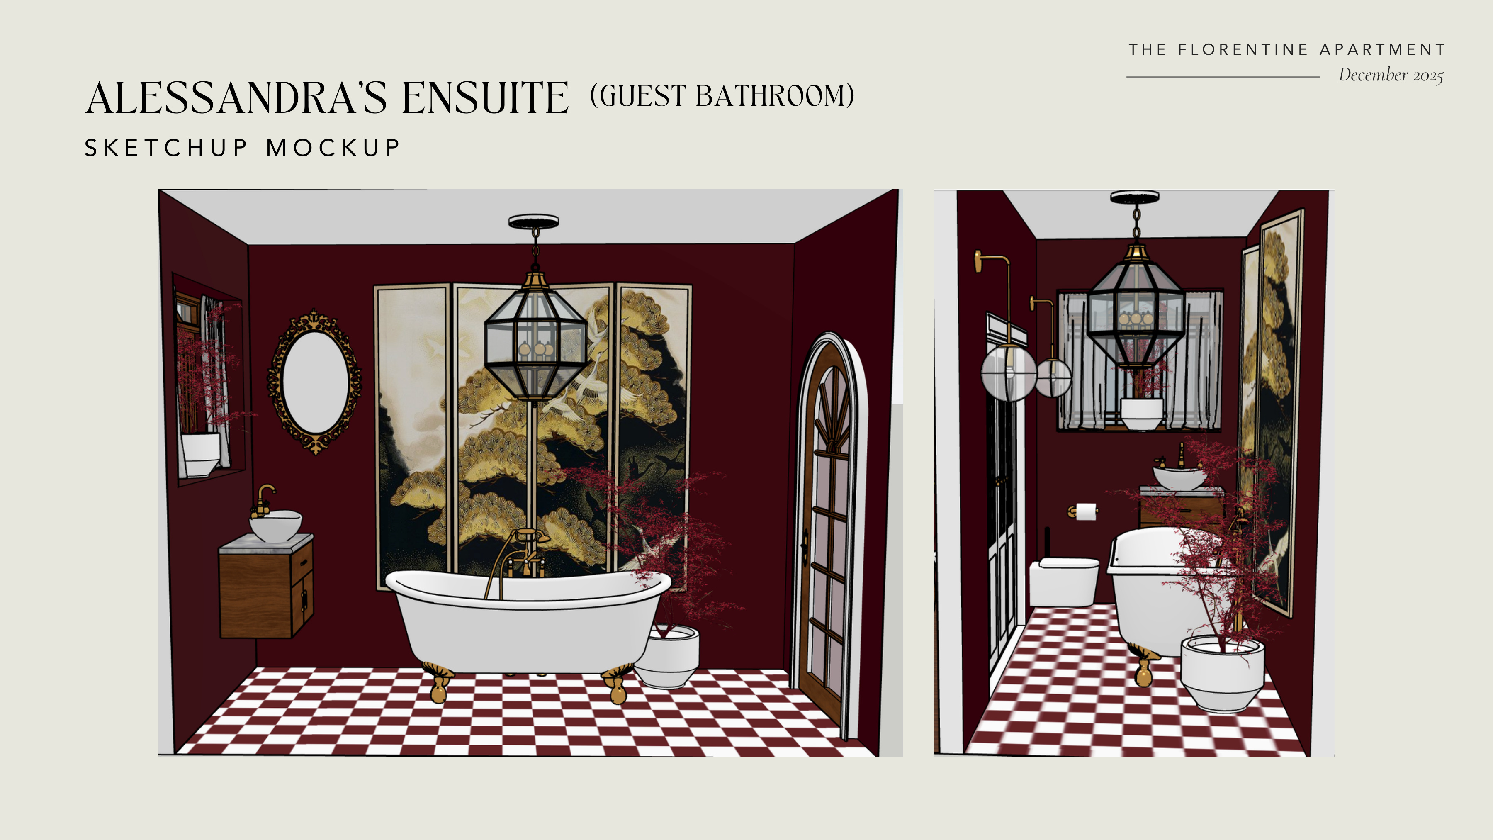
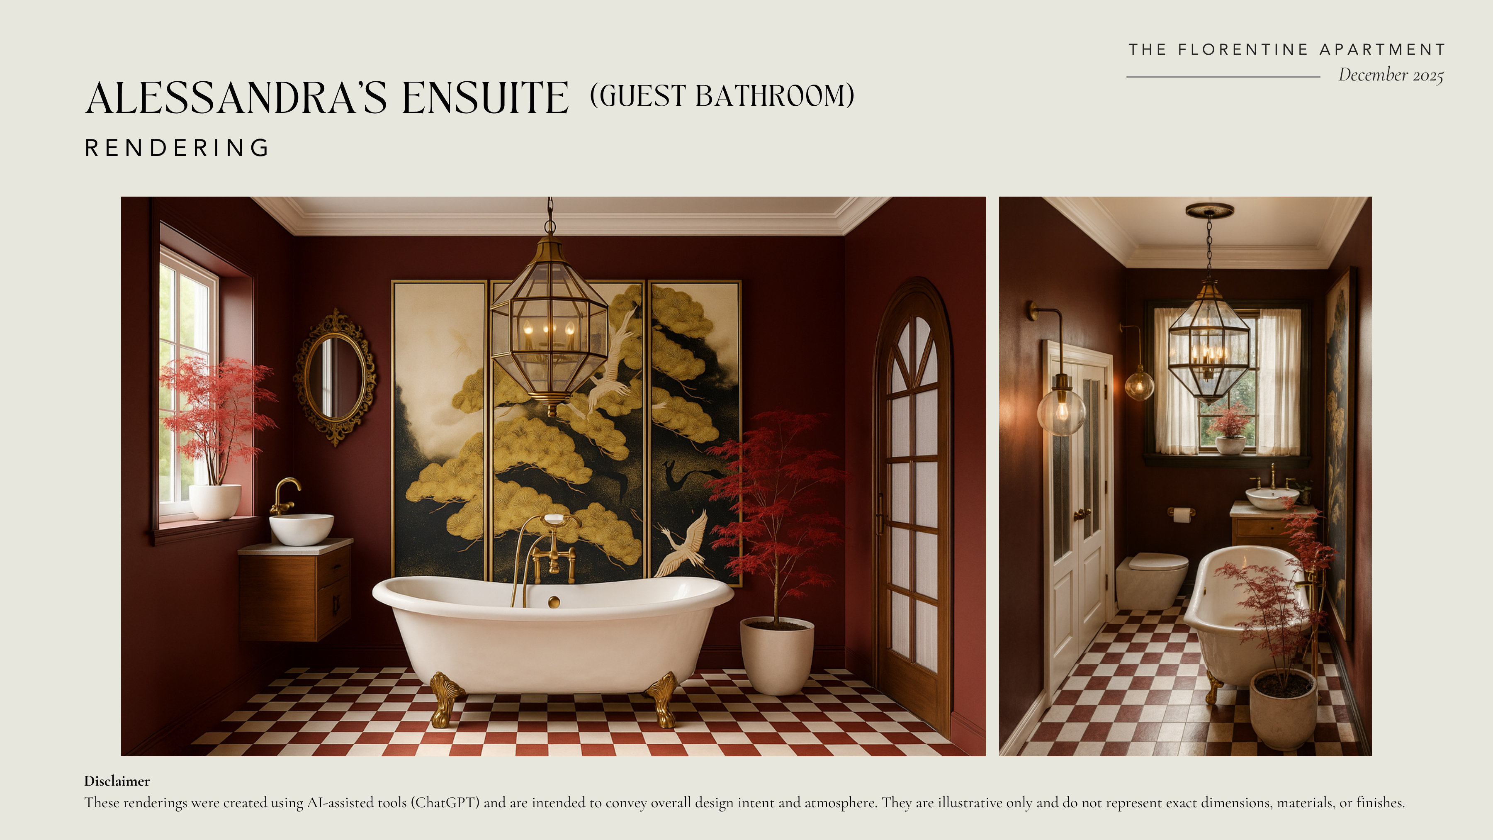
Alessandra's Ensuite
Night Area · 03
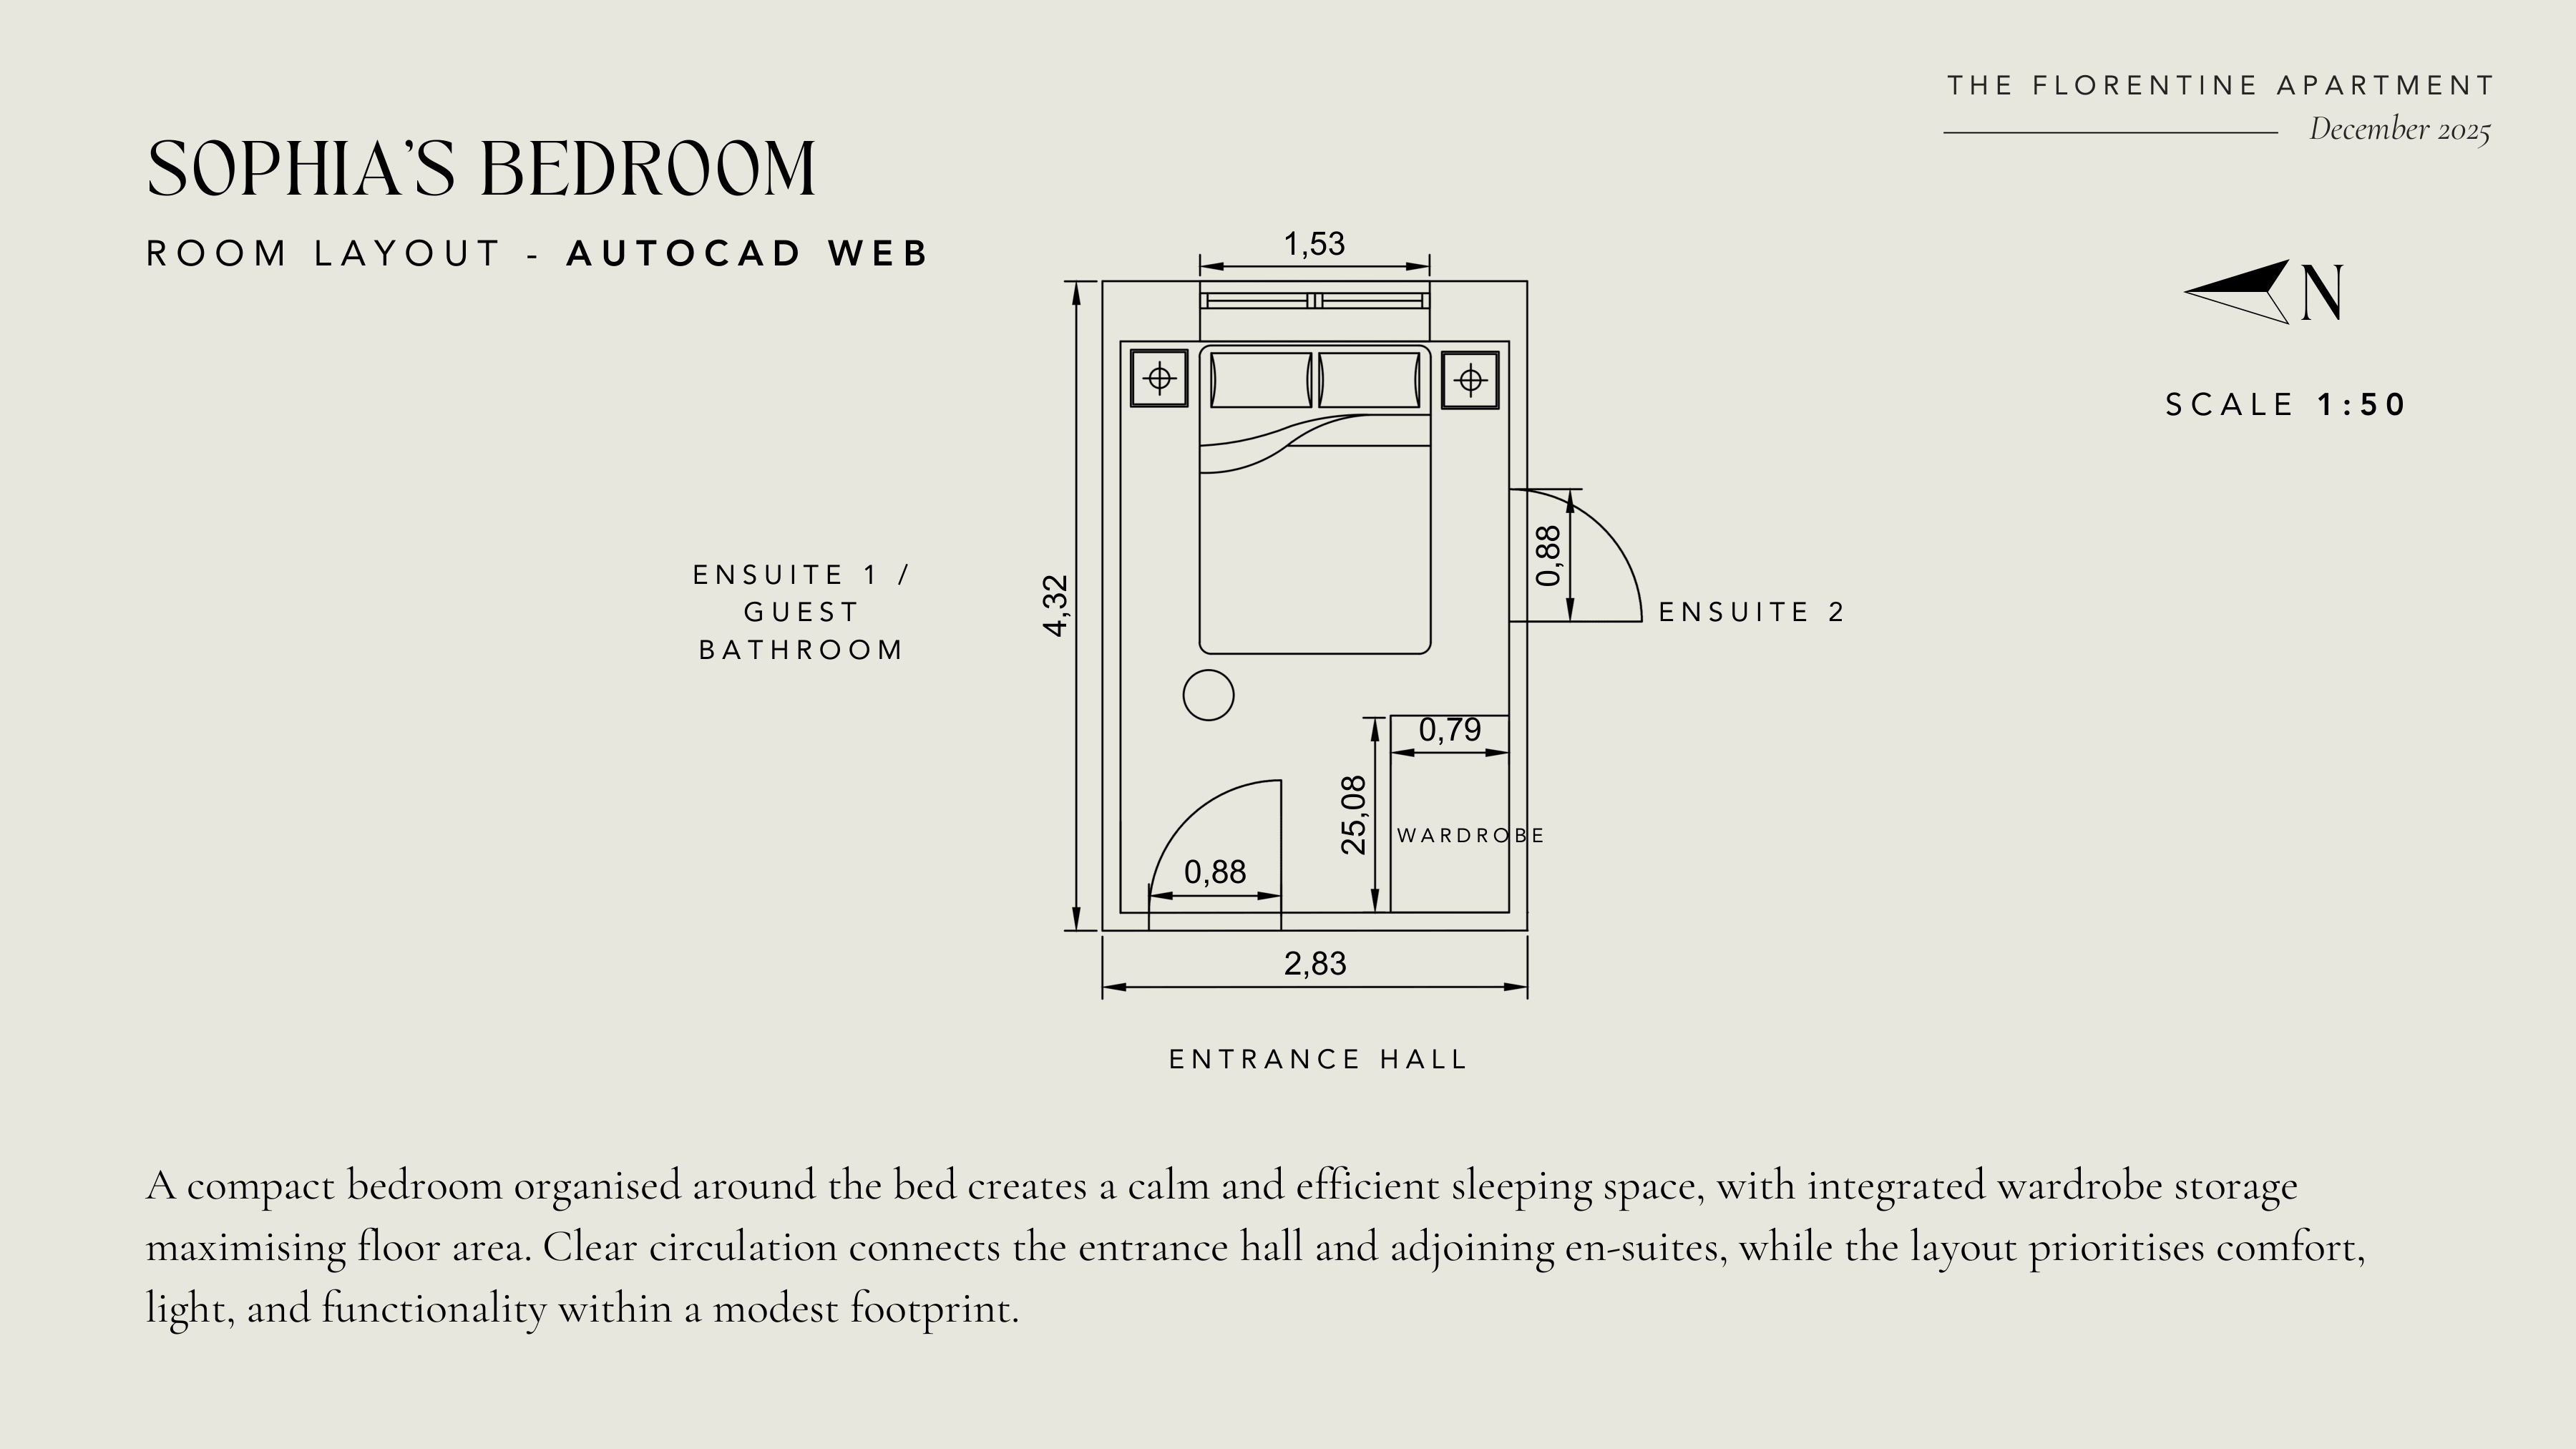
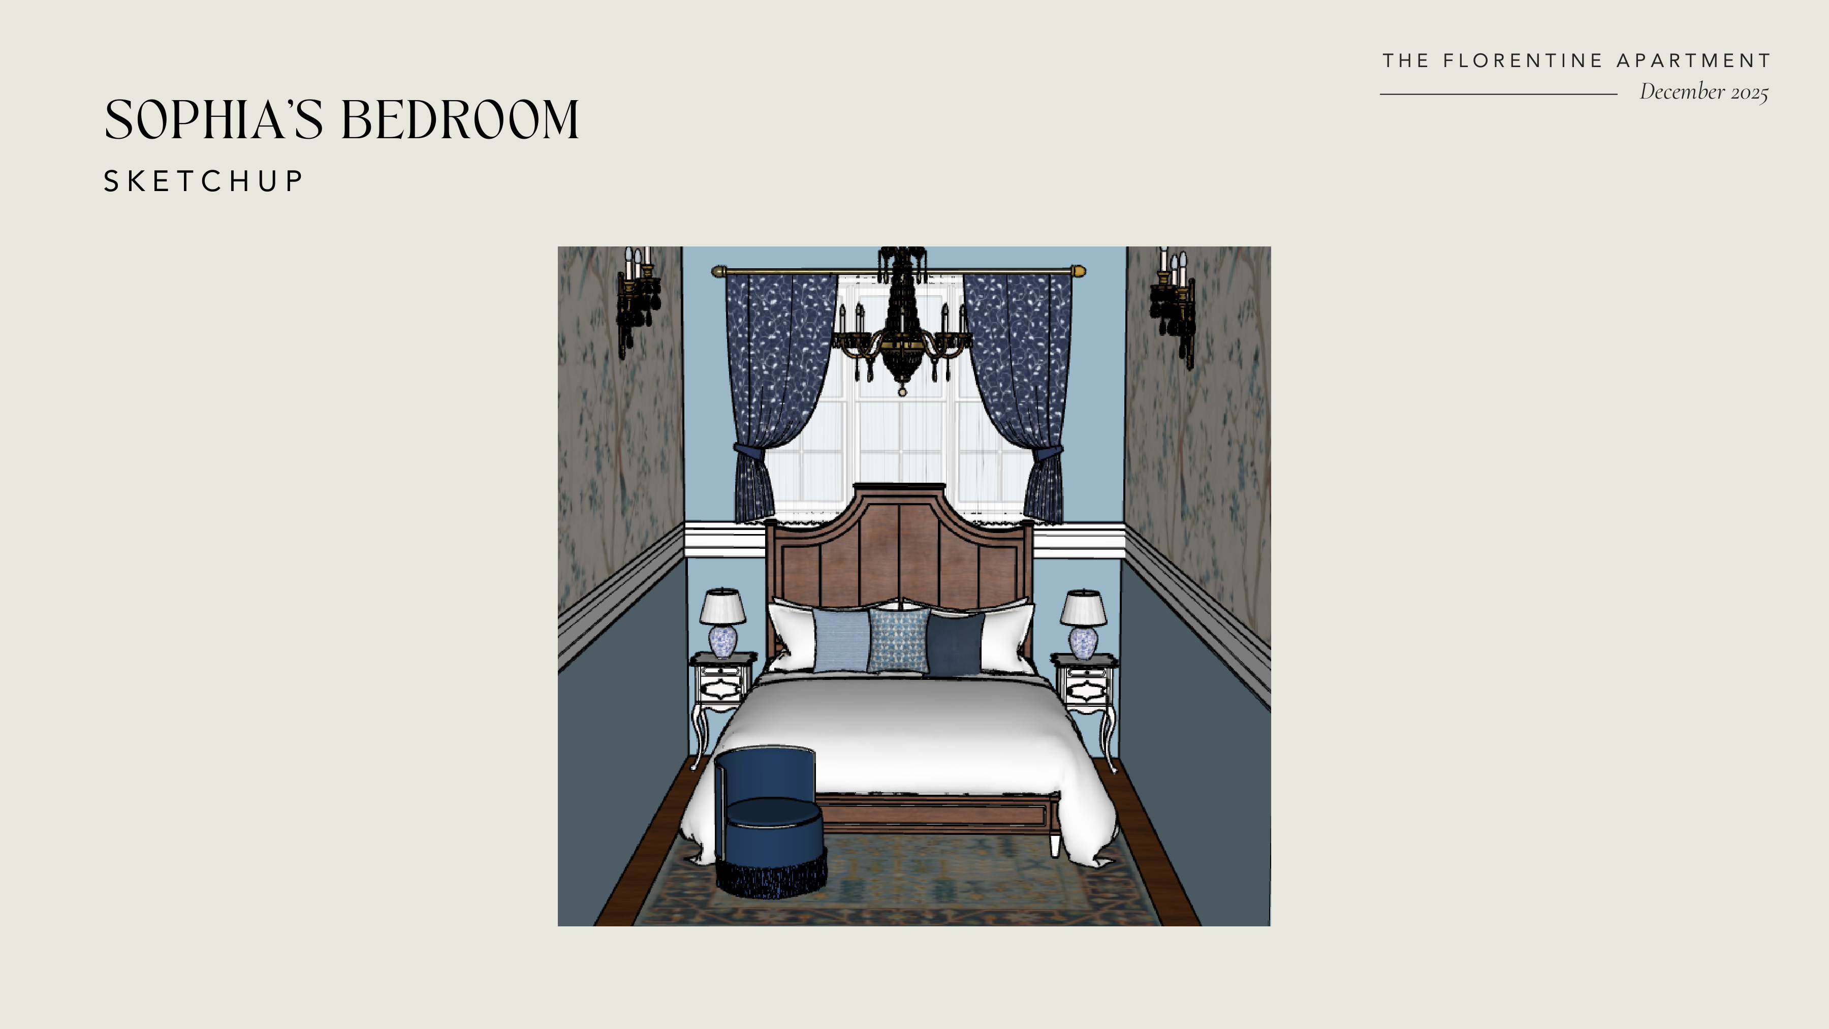
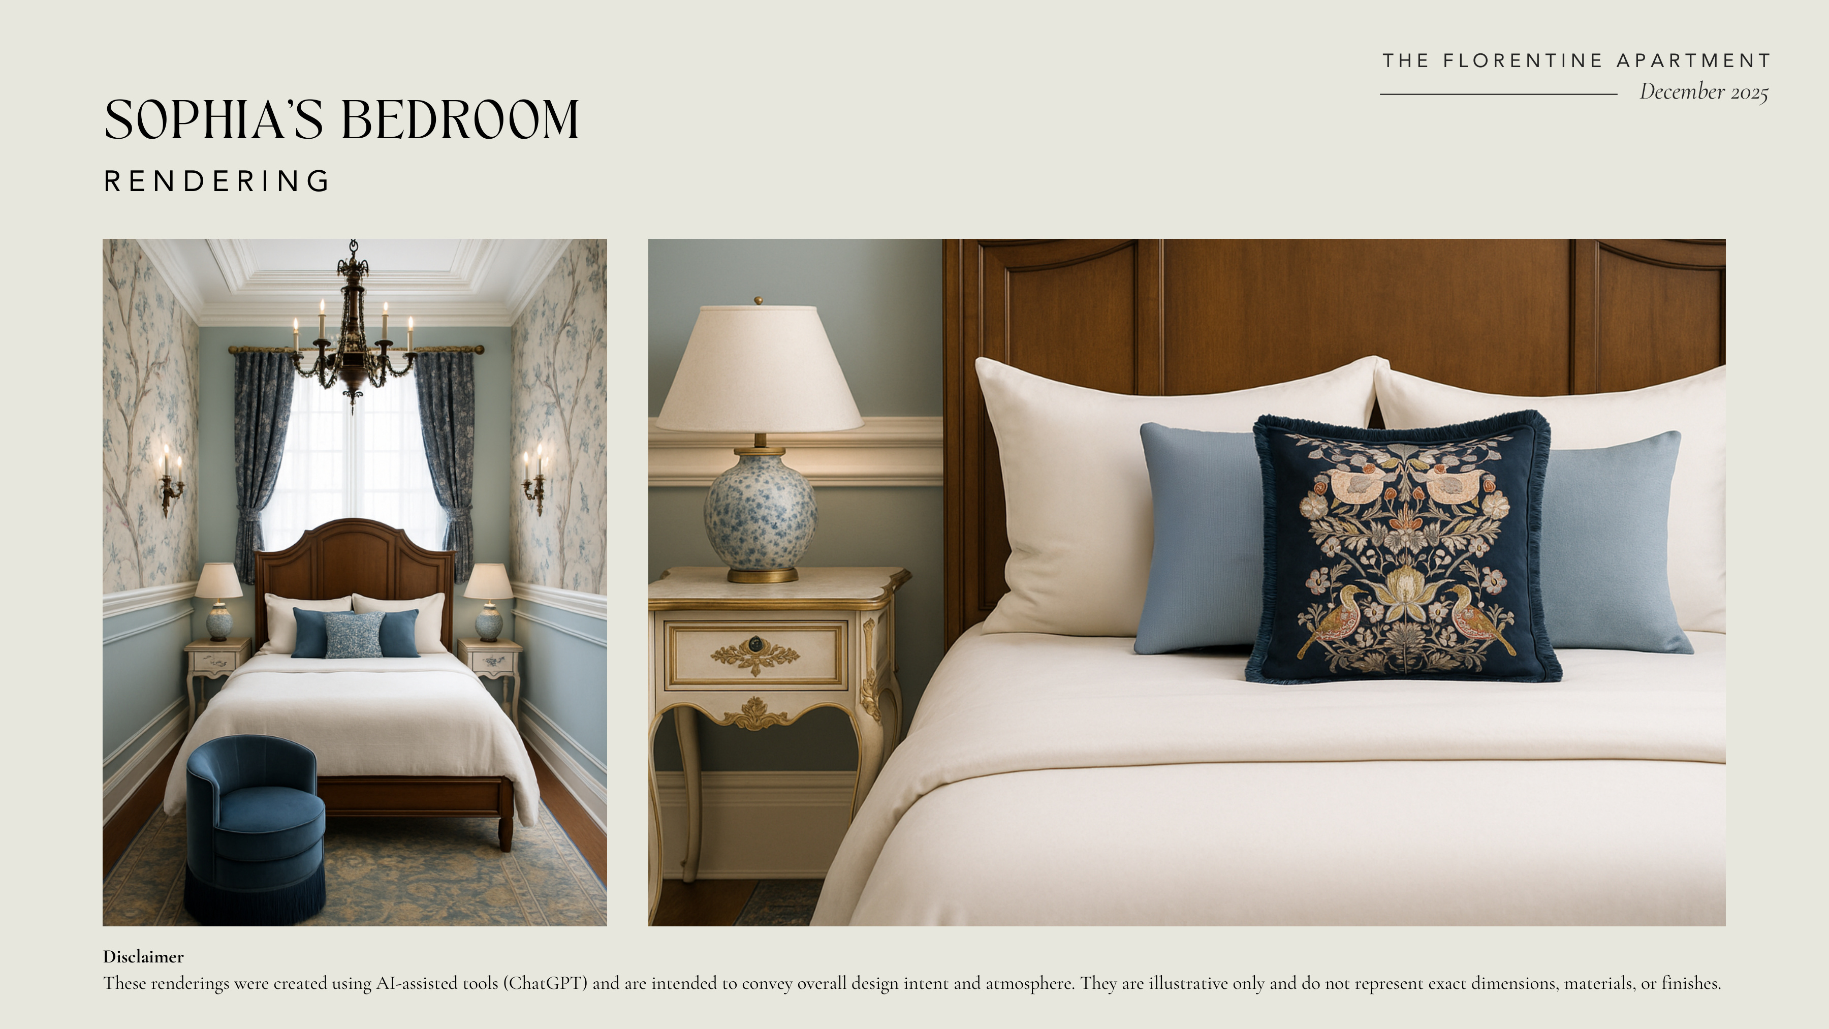
Sofia's Bedroom

Night Area · 04
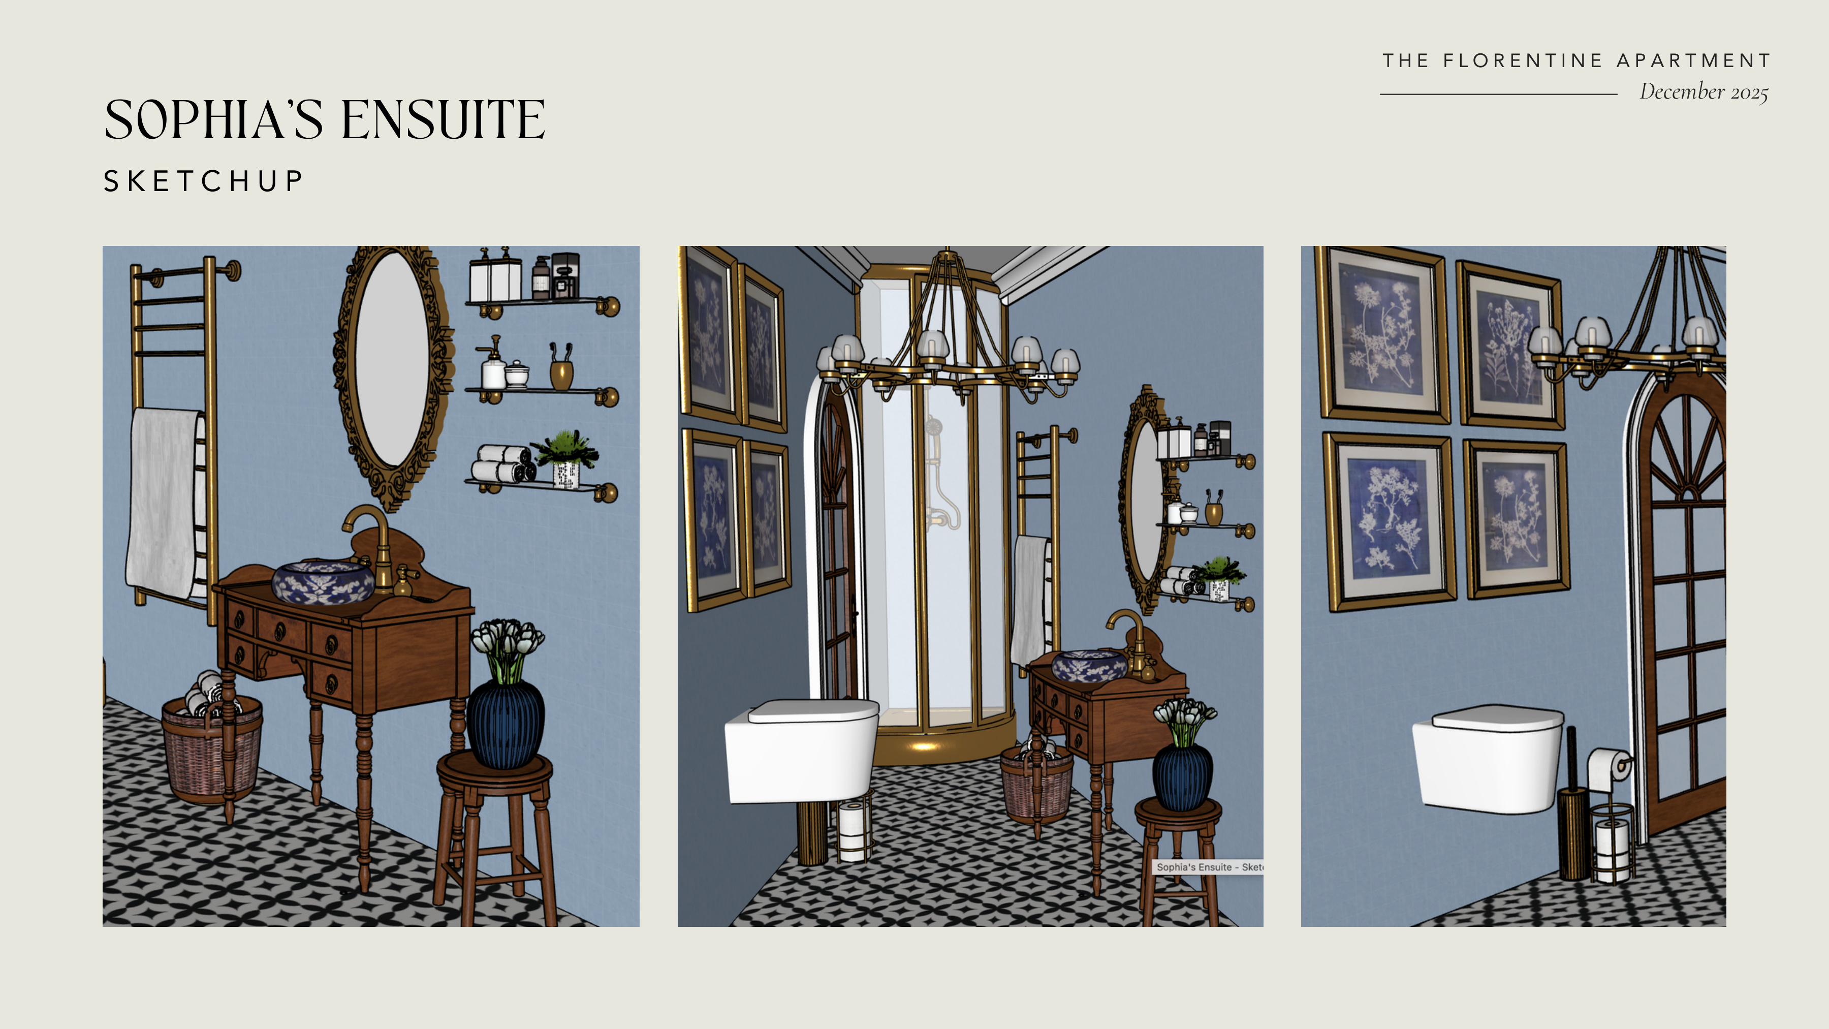
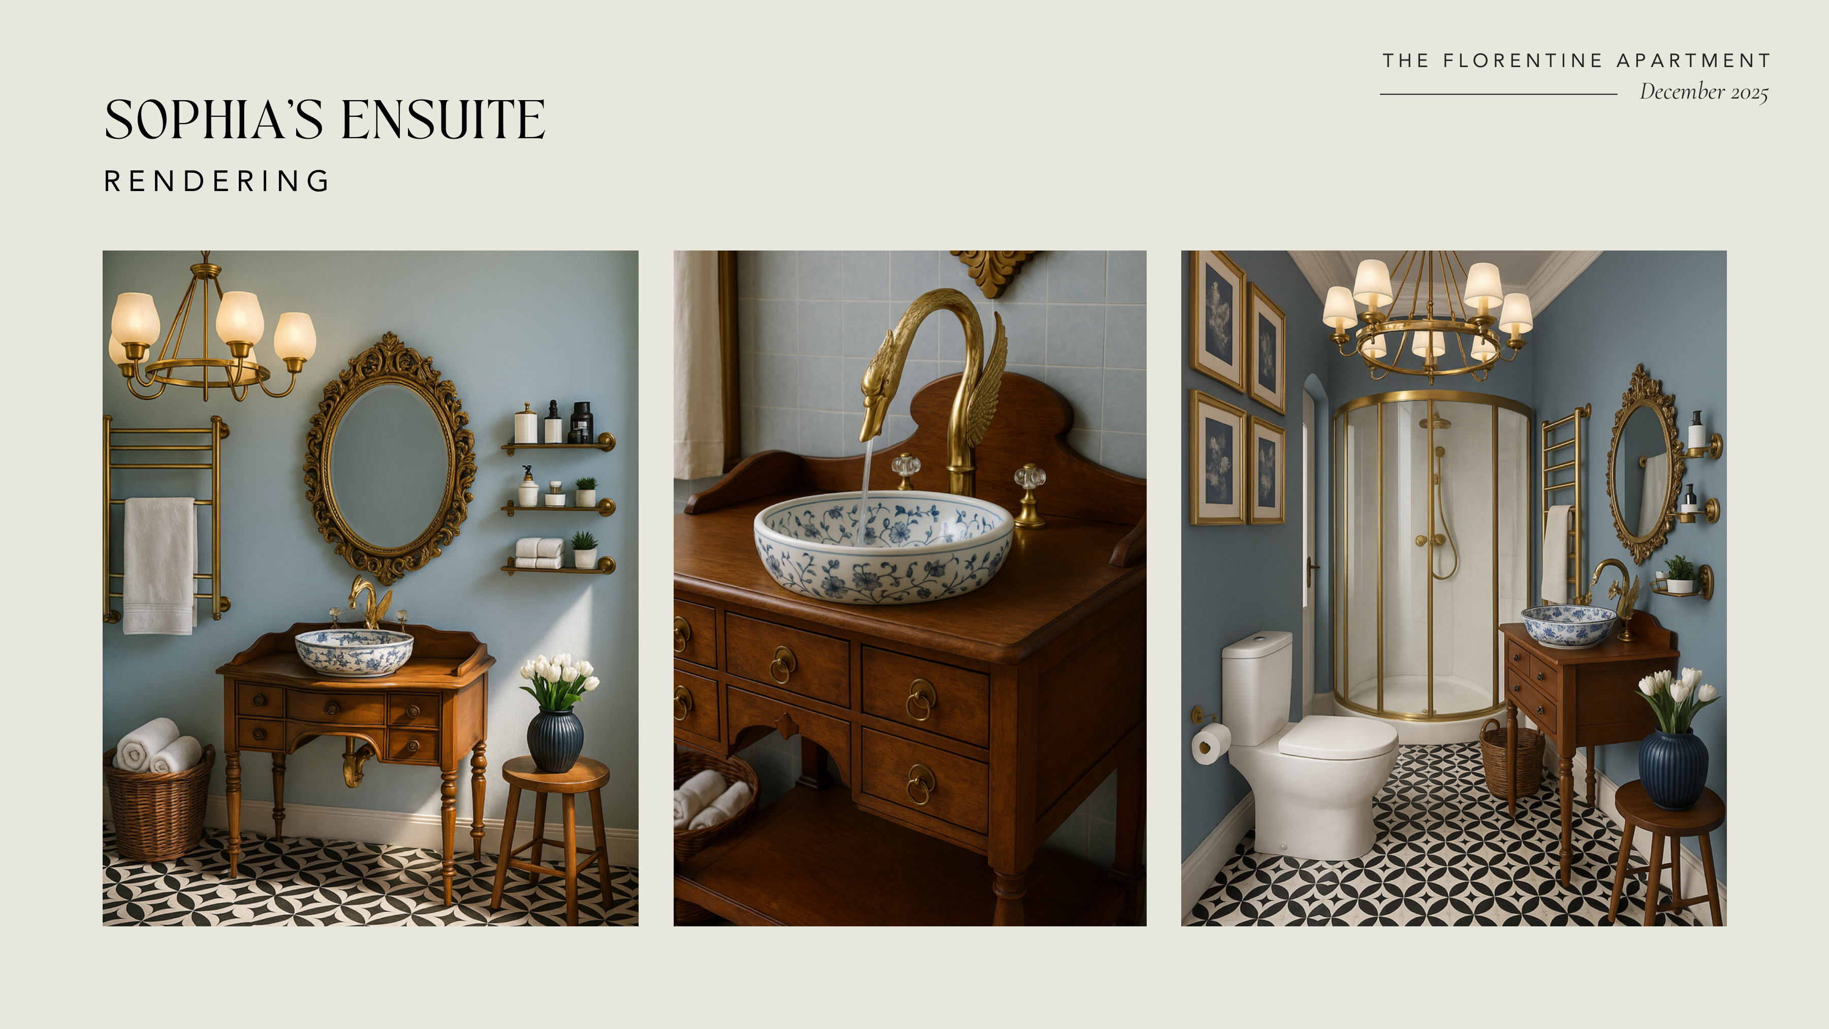
Sofia's Ensuite

Additional Spaces
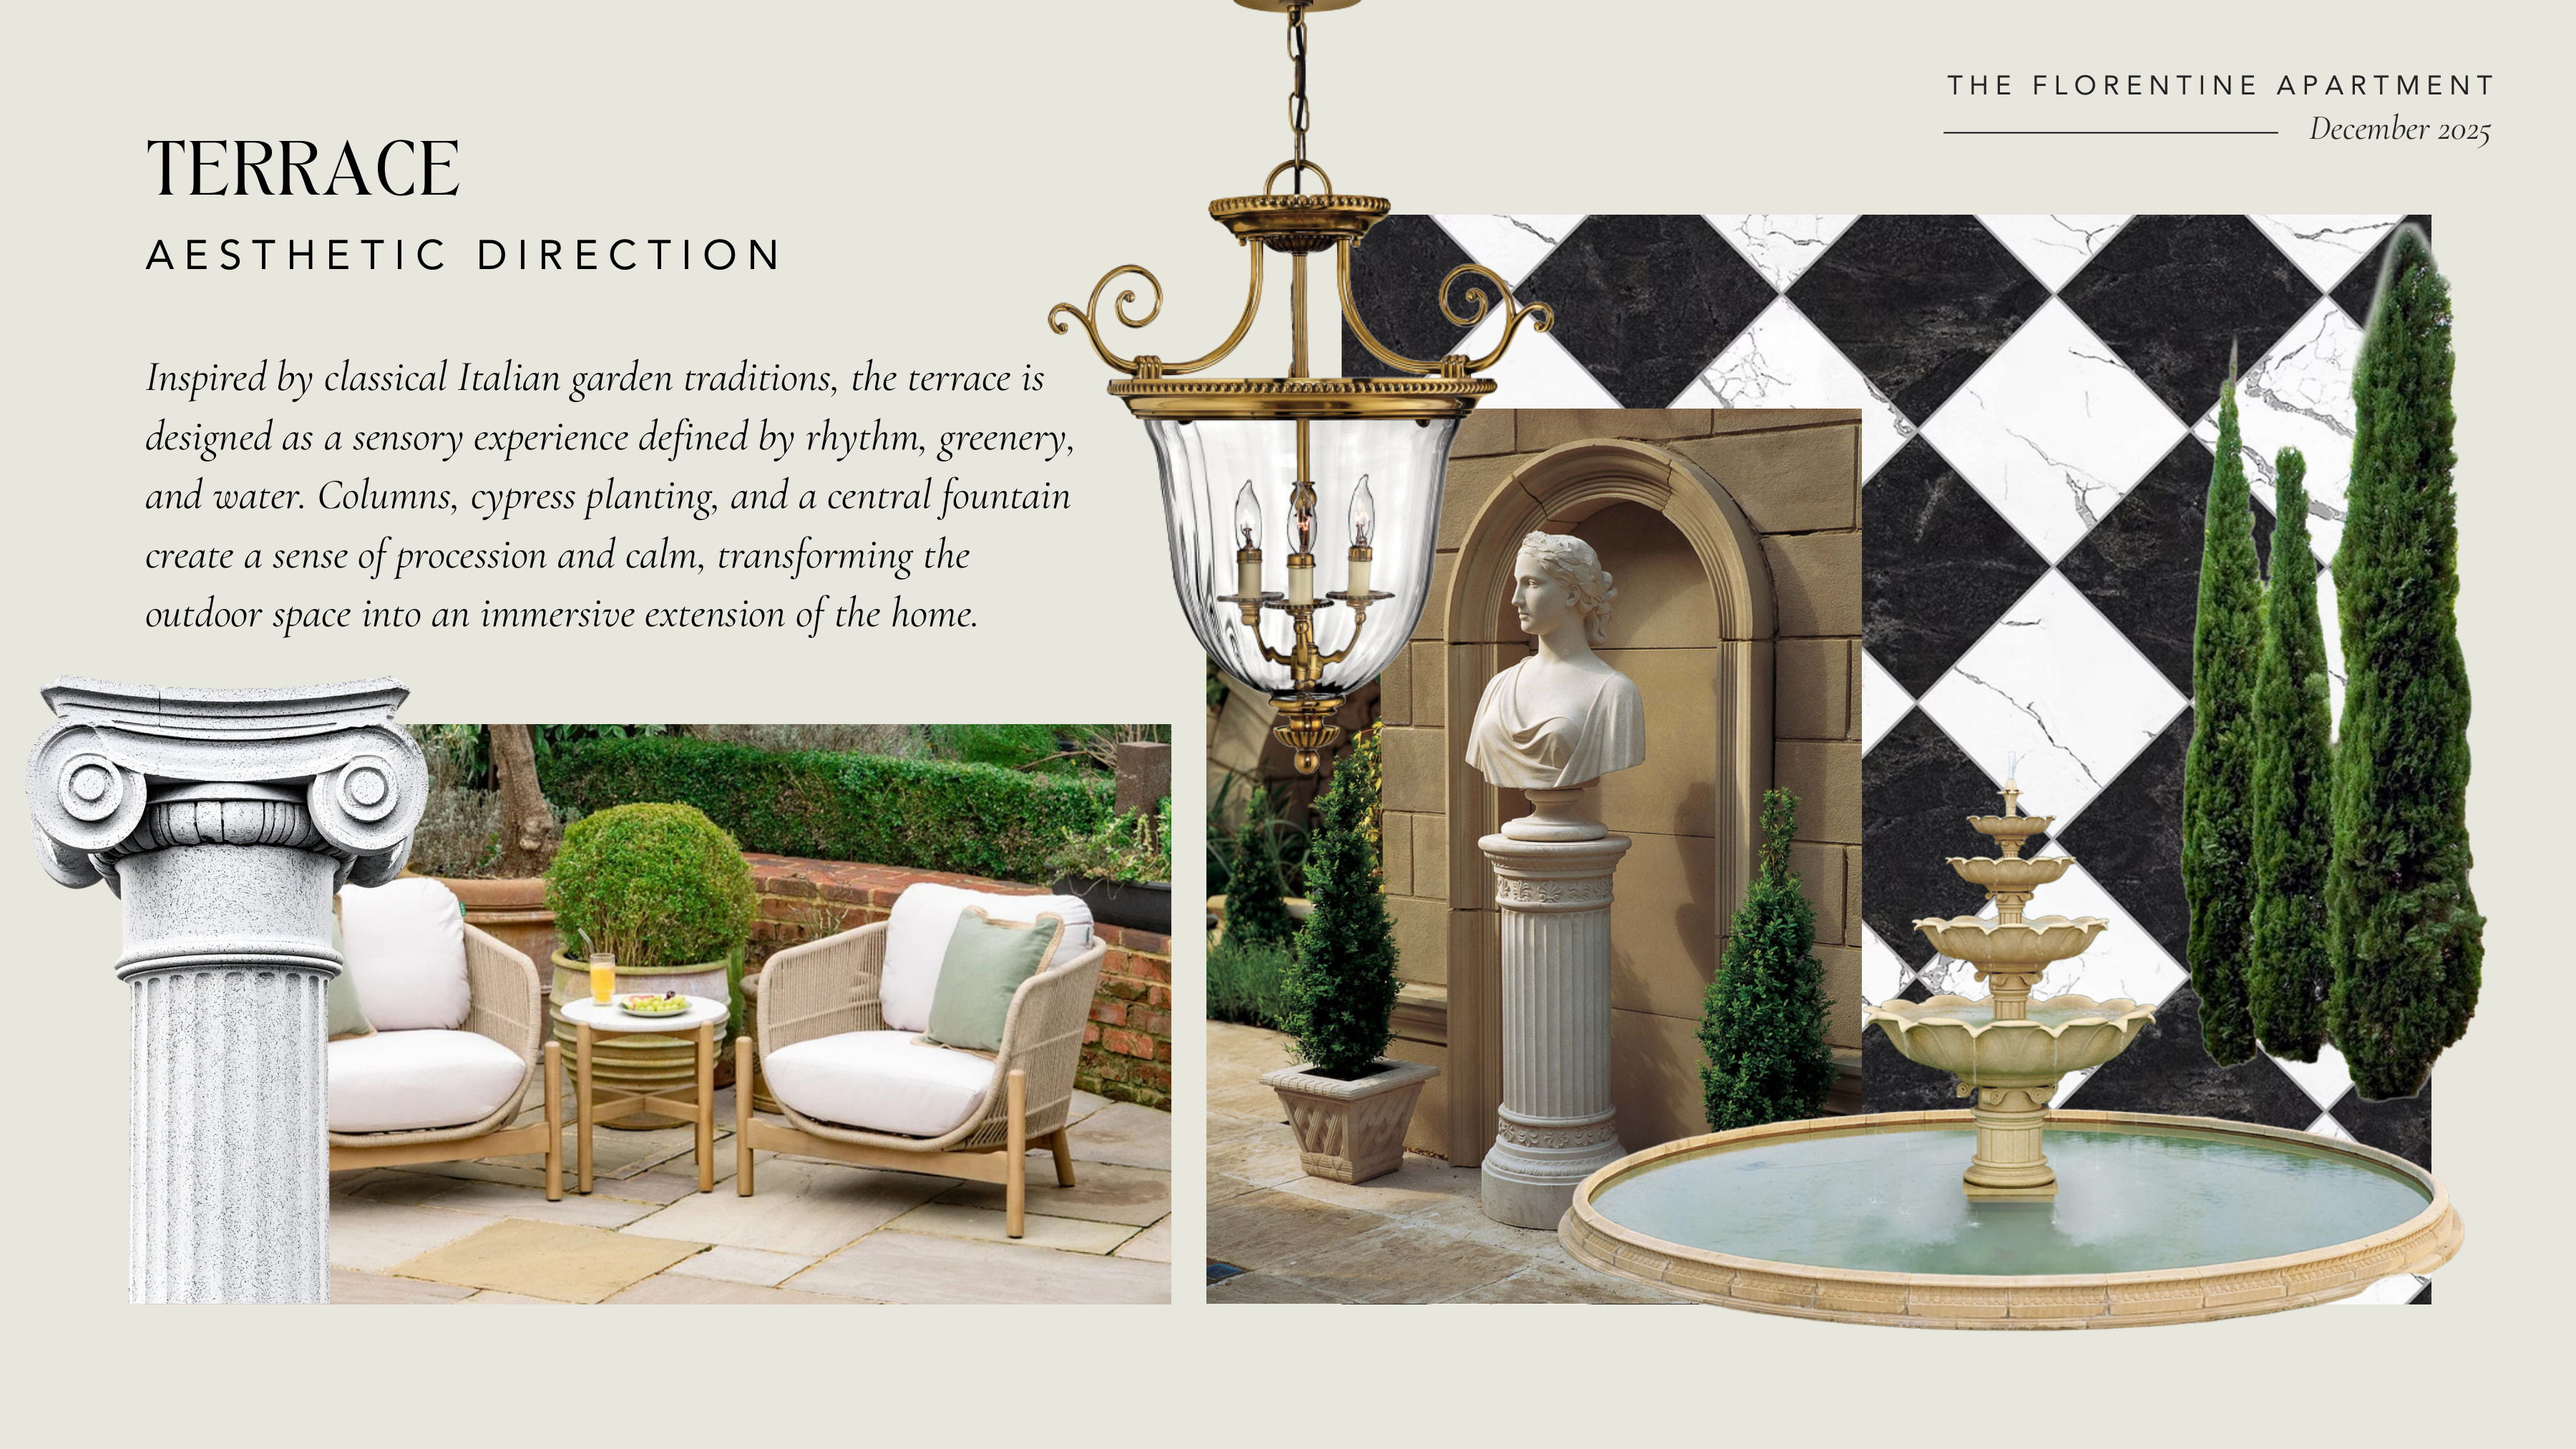
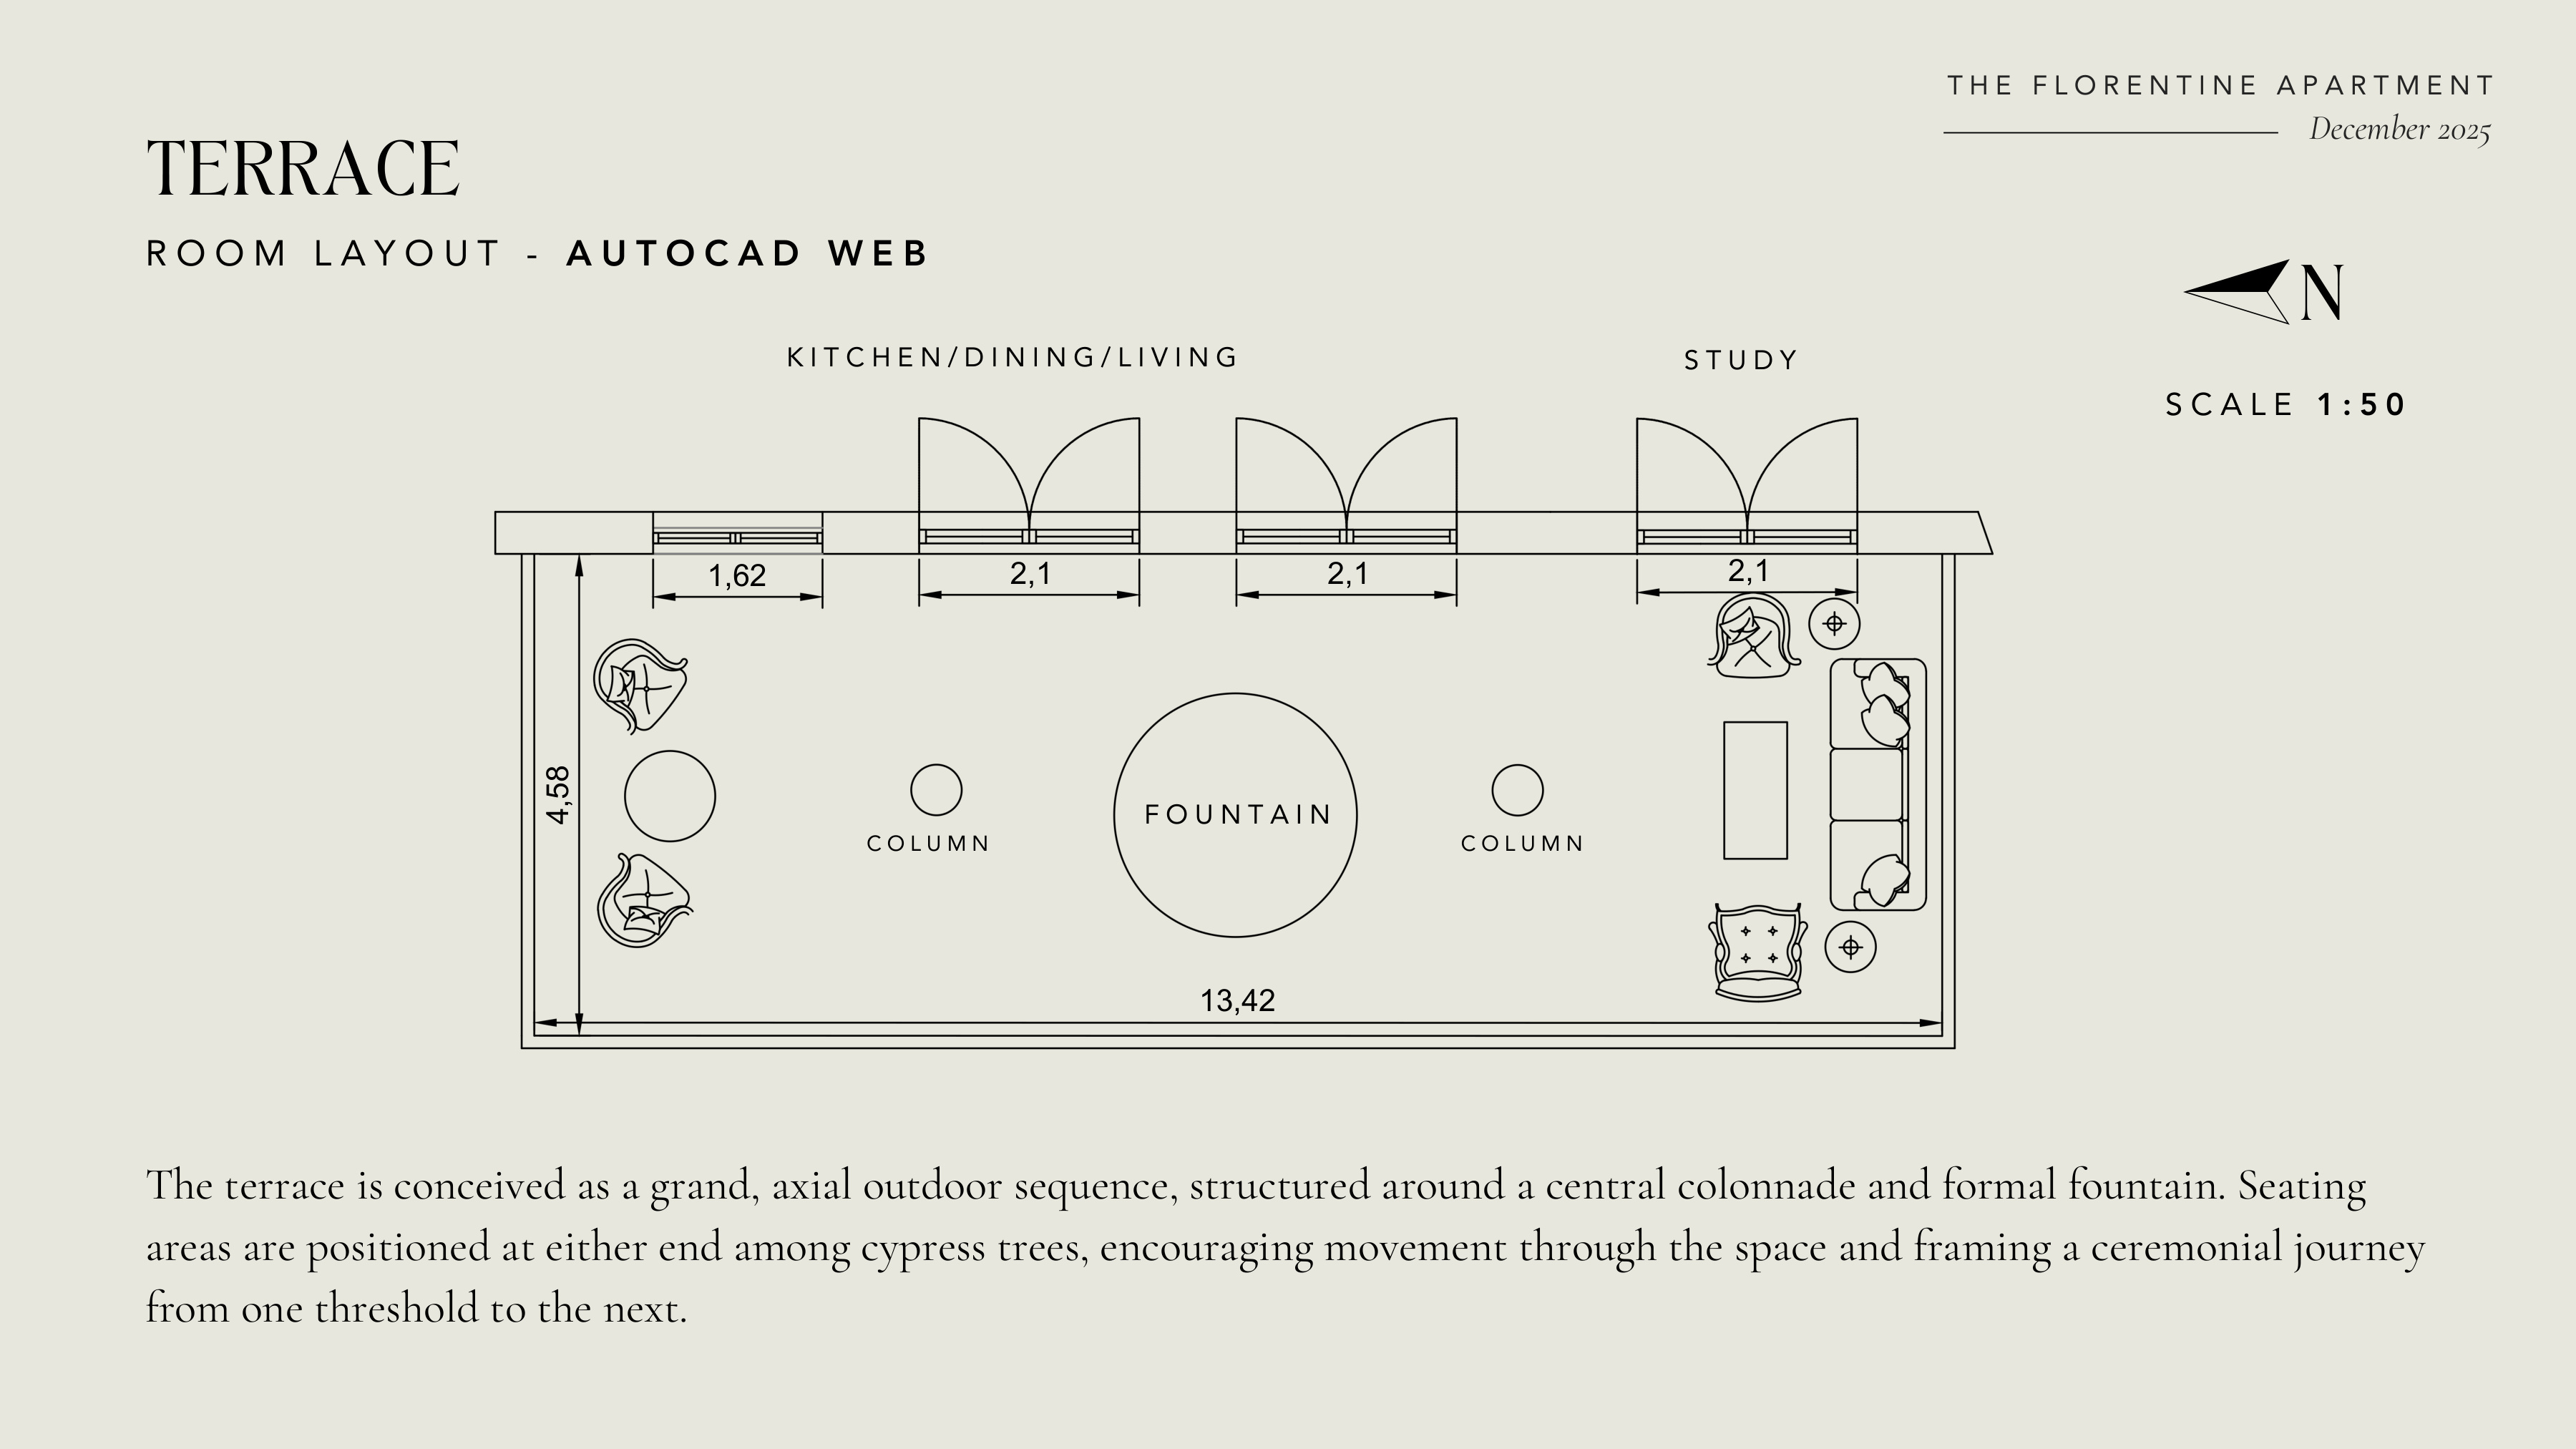
Terrace
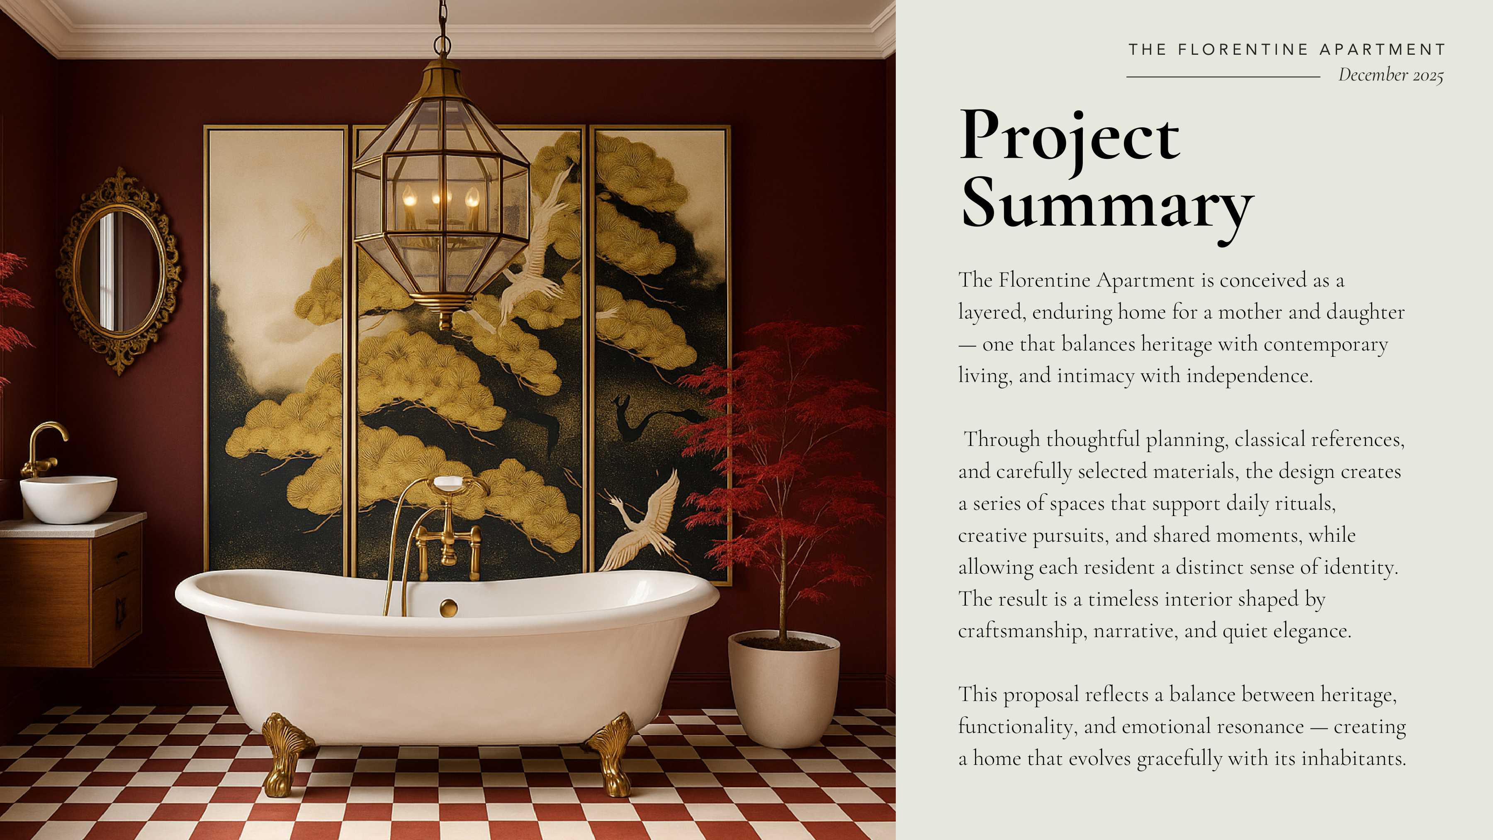
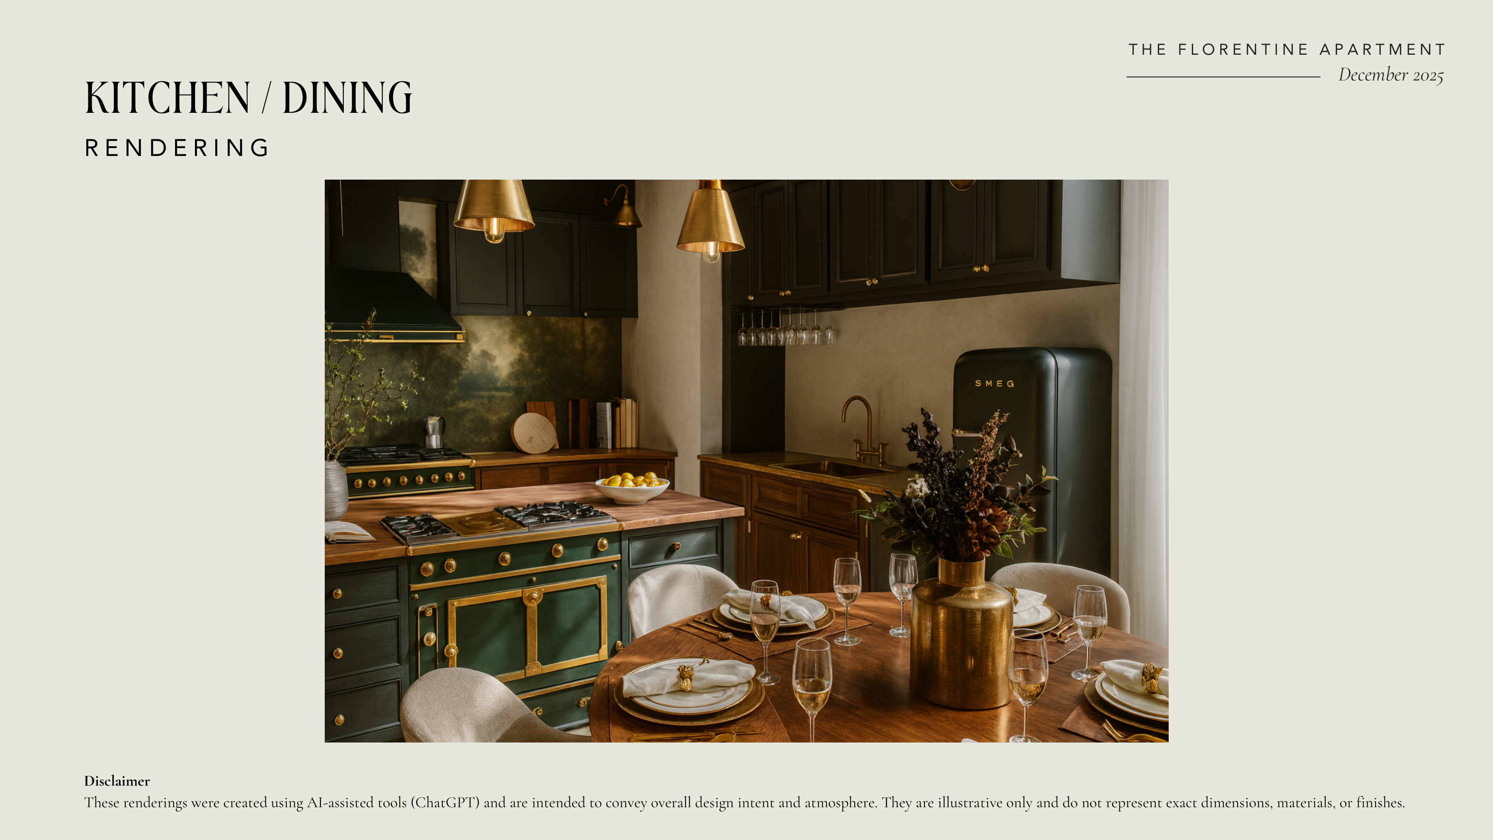
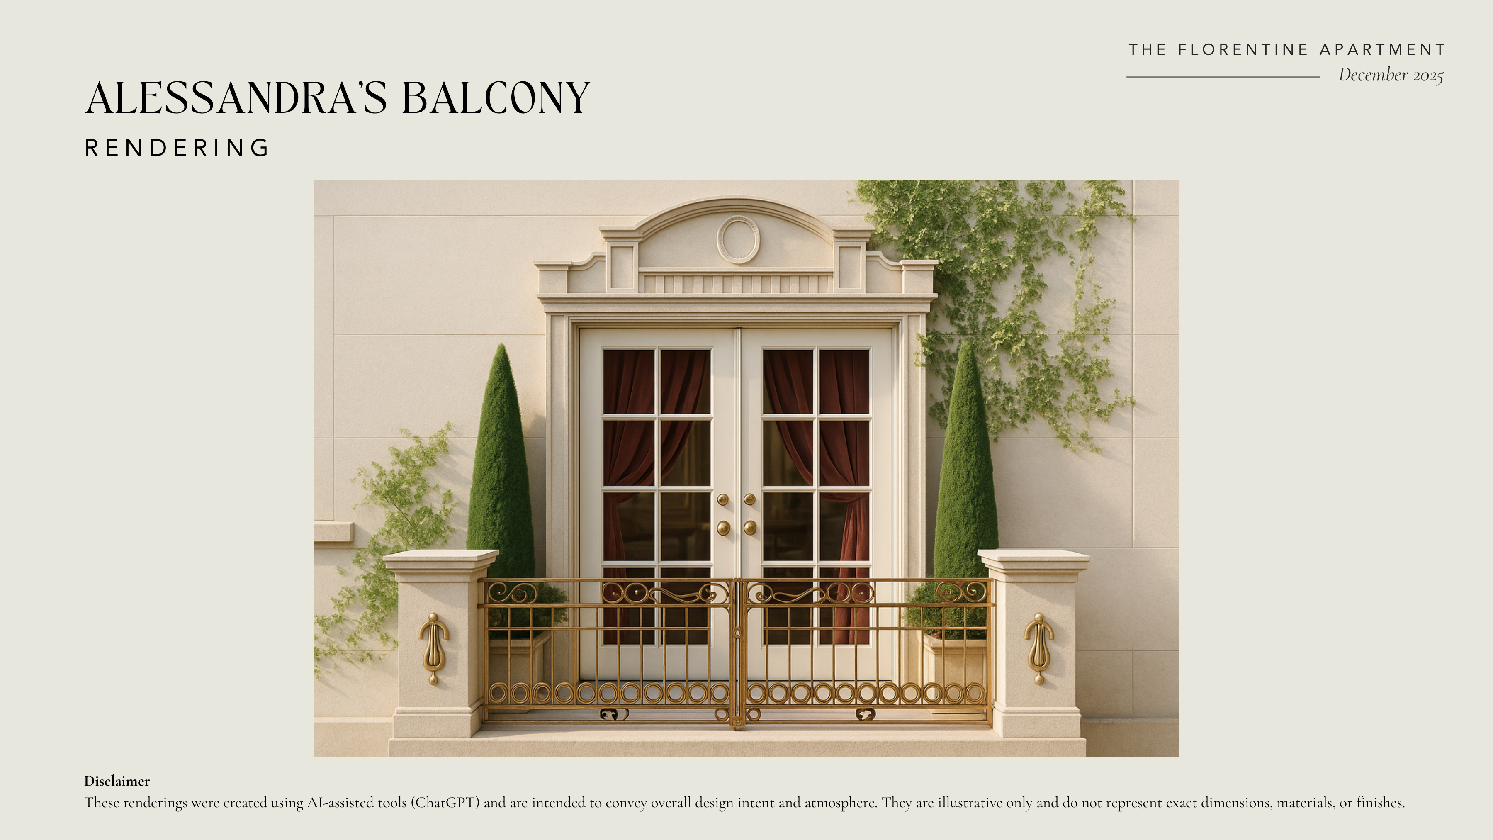
Renderings were created using AI-assisted tools (ChatGPT) and are intended to convey overall design intent and atmosphere. They are illustrative only and do not represent exact dimensions, materials, or finishes.